Skip main navigation
Off market
  • $1,003,800

    29 Elm Dr, Medford, NJ 08055

    4beds
    2,604sqft
    SingleFamily
    Built in 1955
    0.45 Acres Lot
    $1,003,800 Zestimate®
    $385/sqft
    $4,283 Estimated rent

    Home value

    $1,003,800

    $923,000 - $1.10M

    $4,283/mo

    Zestimate® history
    Loading
    Loading...

    Owner options

    List your home for rent

    $4,283/mo

    Rent Zestimate®

    Find your next renter with Zillow Rental Manager. Plus, with online applications, you can quickly screen prospective tenants – for free.

    Learn more

    $4,283/mo

    Rent Zestimate®

    Refinance and save

    $6,988/mo

    Est. payment

    Refinancing to a lower rate could help reduce your monthly payments and save thousands over the life of the loan.

    See today's rates

    $6,988/mo

    Est. payment

    Explore your selling options

    Work with a Zillow partner agent

    Leverage their expertise and Zillow's premium Showcase listings to get your home seen by more buyers.

    Get started

    List with your own agent

    Get your home in front of millions of buyers by listing it on Zillow.

    Learn how to do it

    Sell it yourself

    Take full control of how buyers see your home on Zillow by listing For Sale by Owner (FSBO).

    List your home

    What's special

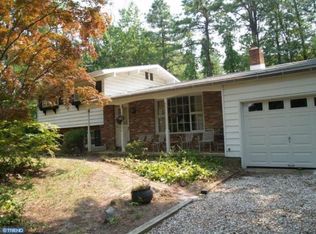
    Remarks: Welcome to your happy place! LAKEFRONT sprawling rancher with a desirable rustic farmhouse style open floor plan, extensive landscaping surrounding all the grounds, with direct access and unparalleled views of beautiful Oliphant Lake! This home has the WOW factor and you'll immediately envision all the fun and enjoyment this home is bound to offer your family and friends. The grounds feature a custom EP Henry paver patio overlooking the lake and rear yard, your own private dock and beach area offering a place to fish, swim and keep your kayaks or canoes. There's an above ground, salt water wading depth pool, that the owners will include or remove, the choice is yours. A gazebo is the perfect place for your barbecue and it also has views of the lake. Dual sheds allow you to keep all the outdoor equipment neatly tucked out of sight. The interior is wide open for great living and entertaining space. Design elements include hardwood flooring, vaulted ceilings with knotty pine beadboard and/or beams, barnboard and knotty pine walls, a custom stone tiled wall in the gourmet Kitchen,three fireplaces adding warmth and ambiance in the cooler months, upgraded white cabinetry with dark granite and stainless appliances including double wall ovens, plus a coordinating painted island with cooktop and extended top designed for casual dining. Lots of strategically placed windows provide light and warmth as well as stunning views of the lake. Freshly painted neutral walls in today's color trends adorn the walls while designer and strategic lighting add the perfect touch. There are 4 bedrooms and 2.5 updated bathrooms plus an additional bonus room adding lots of flexibility to the floor plan. All the bedroom closets have custom built in storage creating enough space for storing everyone's belongings. The home also has efficient 3 zone heat and air throughout the home. There's an oversized 2 car garage with custom carriage style doors.This home is really special and a rare lakefront find! Run to this one as it simply will not be available for more than a short time. Highly rated Medford schools, near major highways for the commuter, wonderful town center with shops and restaurants offering something for everyone. Membership in the community association is not required by deed but is strongly suggested!

    This property is off market, which means it's not currently listed for sale or rent on Zillow. This may be different from what's available on other websites or public sources.

    Facts & features

    Interior

    Bedrooms & bathrooms
    • Bedrooms: 4
    • Bathrooms: 3
    • Full bathrooms: 2
    • 1/2 bathrooms: 1
    Heating
    • Baseboard, Gas
    Cooling
    • Central
    Appliances
    • Included: Freezer, Range / Oven, Refrigerator, Washer
    Features
    • Flooring: Tile
    • Basement: Partially finished
    • Has fireplace: Yes
    Interior area
    • Total interior livable area: 2,604 sqft

    Property

    Parking
    • Total spaces: 3
    • Parking features: Off-street, On-street
    Features
    • Exterior features: Stucco
    • Has view: Yes
    • View description: Water
    • Has water view: Yes
    • Water view: Water
    Lot
    • Size: 0.45 Acres
    Details
    • Parcel number: 2003002000000019

    Construction

    Type & style
    • Home type: SingleFamily
    Materials
    • Roof: Shake / Shingle
    Condition
    • Year built: 1955

    Community & neighborhood

    Location
    • Region: Medford

    Price history

    DateEventPrice
    10/19/2016Sold$485,000-3%$186/sqft
    Source: Public Record Report a problem
    7/21/2016Listed for sale$499,900-3.6%$192/sqft
    Source: Pat McKenna Realtors #6831665 Report a problem
    8/28/2007Sold$518,500+69.4%$199/sqft
    Source: Public Record Report a problem
    7/26/2002Sold$306,000+16.8%$118/sqft
    Source: Public Record Report a problem
    12/8/2000Sold$262,000-4.7%$101/sqft
    Source: Public Record Report a problem
    1/21/1998Sold$275,000$106/sqft
    Source: Public Record Report a problem

    Public tax history

    YearProperty taxesTax assessment
    2025$13,790 +7.1%$395,600
    2024$12,876 $395,600
    2023-- $395,600
    2022$12,607 +0.6%$395,600
    2021$12,536 +2%$395,600
    2020$12,287 +1.4%$395,600
    2019$12,113 +0.8%$395,600
    2018$12,022 +0.3%$395,600
    2017$11,985 +1.5%$395,600 +2.1%
    2016$11,806 +3.1%$387,600
    2015$11,446 +3.4%$387,600
    2014$11,070 +3.6%$387,600
    2013$10,690 +12%$387,600
    2012$9,543 +1.4%$387,600 +81.5%
    2011$9,409 +2.3%$213,500
    2010$9,198 +0.7%$213,500
    2009$9,131 +1.6%$213,500
    2008$8,986 +3.6%$213,500 +2.4%
    2007$8,676 +5.4%$208,500
    2006$8,234 +3.7%$208,500
    2005$7,942 +5.6%$208,500
    2004$7,518 $208,500 -2.2%
    2003-- $213,100
    2002-- $213,100
    2001-- $213,100

    Find assessor info on the county website

    Neighborhood: 08055

    Nearby schools

    GreatSchools rating
    Schools provided by the listing agent
    • Elementary: Taunton Forge
    • Middle: Memorial
    • High: Shawnee
    • District: Lenape

    Source: The MLS. This data may not be complete. We recommend contacting the local school district to confirm school assignments for this home.

    Get a cash offer in 3 minutes
    Find out how much your home could sell for in as little as 3 minutes with a no-obligation cash offer.
    Estimated market value
    $1,003,800
    Get a cash offer in 3 minutes
    Find out how much your home could sell for in as little as 3 minutes with a no-obligation cash offer.
    Estimated market value
    $1,003,800