Step into this bright, beautifully renovated Pines unit through a 2-story foyer with a skylight. This corner unit has additional windows for light filled rooms. Walk into the open living room with fireplace, dining room and completely remodeled kitchen. The kitchen has all new cabinets, quartz countertops, lighting, sink, Moen faucet, paint and stainless steel appliances including an induction range. There are 2 porches that provide outdoor space to eat or relax and read a book. A half bath with a linen closet and a large hall closet complete the first floor. The second floor has a primary bedroom with an en suite bath, another bedroom, and a full hall bath.The finished basement includes a large open space that could be another living space, home office, workout space, play space or additional sleeping space. There is also a laundry room with a utility sink and a sump pump, a workshop and additional storage. There are new Marvin windows throughout, new wool carpet on the stairs and second floor, freshly painted first and second floors, updated baths, some new lighting fixtures, new light switches and a Nest thermostat.
There is an association clubhouse with a kitchen, a half bath and a swimming pool. The Pines is going through a major project including replacement of the roofs, cedar siding, some new concrete walkways, new trash areas, new mobility scooter charging area and there is ongoing painting and lighting being updated. The Pines will be in great condition for the future. There is assigned parking for one car with easy access on and off the grounds through the Elm Lane Gate. Delayed negotiations until July 14th at noon.
Closed
$456,000
29 Elm Ln Unit 24, Chautauqua, NY 14722
2beds
974sqft
Townhouse, Condominium
Built in 1988
-- sqft lot
$480,000 Zestimate®
$468/sqft
$1,902 Estimated rent
Home value
$480,000
$370,000 - $624,000
$1,902/mo
Zestimate® history
Owner options
List your home for rent
$1,902/mo
Rent Zestimate®
Find your next renter with Zillow Rental Manager. Plus, with online applications, you can quickly screen prospective tenants – for free.
$1,902/mo
Rent Zestimate®
Refinance and save
$4,328/mo
Est. payment
Refinancing to a lower rate could help reduce your monthly payments and save thousands over the life of the loan.
$4,328/mo
Est. payment
Explore your selling options
Work with a Zillow partner agent
Leverage their expertise and Zillow's premium Showcase listings to get your home seen by more buyers.
Get startedList with your own agent
Get your home in front of millions of buyers by listing it on Zillow.
Learn how to do itSell it yourself
Take full control of how buyers see your home on Zillow by listing For Sale by Owner (FSBO).
List your homeWhat's special
Corner unitFinished basementCompletely remodeled kitchenNew cabinetsNew marvin windowsQuartz countertops
Zillow last checked:
Listing updated:
Listed by:
Margaret Lieber 716-864-1995,
Real Estate Advantage
Bought with:
Mary Ann Bianco, 10401352267
ERA Team VP Real Estate
Source: NYSAMLSs,MLS#: R1618587 Originating MLS: Chautauqua-Cattaraugus
Originating MLS: Chautauqua-CattaraugusFacts & features
Interior
Bedrooms & bathrooms
- Bedrooms: 2
- Bathrooms: 3
- Full bathrooms: 2
- 1/2 bathrooms: 1
- Main level bathrooms: 1
Bedroom 1
- Level: Second
- Dimensions: 12.90 x 9.10
Bedroom 2
- Level: Second
- Dimensions: 10.90 x 9.50
Basement
- Level: Basement
- Dimensions: 17.90 x 16.60
Dining room
- Level: First
- Dimensions: 9.11 x 7.00
Kitchen
- Level: First
- Dimensions: 10.10 x 6.11
Laundry
- Level: Basement
- Dimensions: 5.30 x 8.00
Living room
- Level: First
- Dimensions: 14.50 x 11.11
Workshop
- Level: Basement
- Dimensions: 5.80 x 5.11
Heating
- Electric, Forced Air
Cooling
- Central Air
Appliances
- Included: Dryer, Dishwasher, Electric Water Heater, Free-Standing Range, Disposal, Microwave, Oven, Refrigerator, Washer
- Laundry: In Basement
Features
- Breakfast Bar, Ceiling Fan(s), Entrance Foyer, Eat-in Kitchen, Separate/Formal Living Room, Living/Dining Room, Pantry, Partially Furnished, Quartz Counters, Sliding Glass Door(s), Skylights, Bath in Primary Bedroom, Programmable Thermostat
- Flooring: Carpet, Hardwood, Luxury Vinyl, Varies
- Doors: Sliding Doors
- Windows: Skylight(s), Storm Window(s), Thermal Windows, Wood Frames
- Basement: Full,Sump Pump
- Number of fireplaces: 1
Interior area
- Total structure area: 974
- Total interior livable area: 974 sqft
Property
Parking
- Parking features: Assigned, No Garage, One Space
Features
- Levels: Two
- Stories: 2
- Patio & porch: Open, Patio, Porch
- Exterior features: Awning(s), Patio
- Pool features: Association, Community
Lot
- Size: 479 Square Feet
- Dimensions: 20 x 24
- Features: Rectangular, Rectangular Lot, Residential Lot
Details
- Parcel number: 0628892800170003023000
- Special conditions: Standard
Construction
Type & style
- Home type: Condo
- Property subtype: Townhouse, Condominium
Materials
- Cedar, PEX Plumbing
- Roof: Asphalt,Architectural,Shingle
Condition
- Resale
- Year built: 1988
Utilities & green energy
- Sewer: Connected
- Water: Connected, Public
- Utilities for property: Electricity Connected, High Speed Internet Available, Sewer Connected, Water Connected
Green energy
- Energy efficient items: Appliances, HVAC, Lighting, Windows
Community & HOA
Community
- Subdivision: Pines
HOA
- Amenities included: Clubhouse, Community Kitchen, Pool
- Services included: Common Area Maintenance, Common Area Insurance, Snow Removal
- HOA fee: $1,100 quarterly
- HOA name: Brad Rater
- HOA phone: 814-460-7246
Location
- Region: Chautauqua
Financial & listing details
- Price per square foot: $468/sqft
- Tax assessed value: $273,000
- Annual tax amount: $5,245
- Date on market: 6/28/2025
- Cumulative days on market: 20 days
- Listing terms: Cash,Conventional,Other,See Remarks
Price history
| Date | Event | Price |
|---|---|---|
| 9/12/2025 | Sold | $456,000+0.2%$468/sqft |
Source:  NYSAMLSs #R1618587 Report a problem NYSAMLSs #R1618587 Report a problem | ||
| 7/18/2025 | Pending sale | $455,000$467/sqft |
Source: NYSAMLSs #R1618587 Report a problem | ||
| 6/29/2025 | Listed for sale | $455,000$467/sqft |
Source: NYSAMLSs #R1618587 Report a problem | ||
Public tax history
Tax history is unavailable.
Neighborhood: 14722
Nearby homes
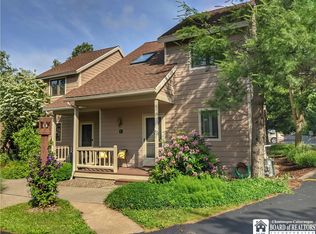
- $--2 bd4 ba974 sqft29 Elm Ln APT 1, Chautauqua, NY 14722Off Market
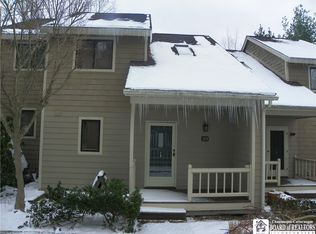
- $380,0002 bd3 ba974 sqft29 Elm Ln, Chautauqua, NY 14757Sold

- $364,5002 bd3 ba974 sqft29 Elm Ln #23, Chautauqua, NY 14722Sold
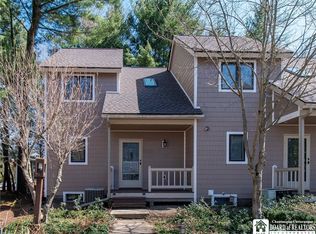
- $400,0002 bd4 ba974 sqft29 Elm Ln #27, Chautauqua, NY 14722Sold
- $420,2002 bd2 ba974 sqft17 Hedding Ave, Chautauqua, NY 14722Off Market
- $268,3002 bd2 ba974 sqft18 Hedding Ave, Chautauqua, NY 14722Off Market
- $268,3002 bd2 ba974 sqft18 Hedding Ave, Chautauqua, NY 14722Off Market
- $441,4002 bd2 ba974 sqft29 Elm St, Mayville, NY 14757Off Market
Nearby schools
GreatSchools rating
- 9/10Chautauqua Lake Elementary SchoolGrades: PK-6Distance: 3.7 mi
- 8/10Chautauqua Lake Secondary SchoolGrades: 7-12Distance: 3.7 mi
Schools provided by the listing agent
- District: Chautauqua Lake
Source: NYSAMLSs. This data may not be complete. We recommend contacting the local school district to confirm school assignments for this home.
- New York
- Chautauqua County
- Chautauqua
- 14722
- 29 Elm Ln Unit 24
Nearby cities
Nearby zip codes
Other Chautauqua Topics
