29 Elmwood Ave, Salem, NH 03079 3-4 Beds | 3 Baths | Colonial | 2-Car Attached Garage Welcome to this well maintained Colonial-style home in one of Salem's sought-after neighborhoods. This spacious 4-bedroom, 3-bathroom home features gleaming flooring on the first floor and a layout that blends functionality with charm. Enjoy year-round comfort and entertaining in the bright 3-season room that opens to a large, fully fenced backyard—perfect for gatherings, play, and pets. Outdoor amenities include an above-ground pool with deck, hot tub, and plenty of green space. Inside, you'll find generously sized bedrooms, 2 bathrooms with either a shower or tub/shower combo, and a warm, welcoming atmosphere throughout. The 2-car attached garage adds convenience and additional storage. Located minutes from Baron Elementary School, shopping, dining, and major commuter routes, this home offers the perfect mix of space, style, and location. Showings begin, Friday 7/11 at 4 PM with the Open House.
Closed
Listed by: Keller Williams Realty-Metropolitan • Jim Harvey
Bought with: Arris Realty
$710,000
29 Elmwood Avenue, Salem, NH 03079
3beds
2,392sqft
Single Family Residence
Built in 1992
0.38 Acres Lot
$726,300 Zestimate®
$297/sqft
$4,344 Estimated rent
Home value
$726,300
$675,000 - $784,000
$4,344/mo
Zestimate® history
Owner options
List your home for rent
$4,344/mo
Rent Zestimate®
Find your next renter with Zillow Rental Manager. Plus, with online applications, you can quickly screen prospective tenants – for free.
$4,344/mo
Rent Zestimate®
Refinance and save
$4,722/mo
Est. payment
Refinancing to a lower rate could help reduce your monthly payments and save thousands over the life of the loan.
$4,722/mo
Est. payment
Explore your selling options
Work with a Zillow partner agent
Leverage their expertise and Zillow's premium Showcase listings to get your home seen by more buyers.
Get startedList with your own agent
Get your home in front of millions of buyers by listing it on Zillow.
Learn how to do itSell it yourself
Take full control of how buyers see your home on Zillow by listing For Sale by Owner (FSBO).
List your homeWhat's special
Hot tubWarm welcoming atmosphereGleaming flooringAbove-ground pool with deckLarge fully fenced backyardGenerously sized bedrooms
Zillow last checked:
Listing updated:
Listed by:
Jim Harvey,
Keller Williams Realty-Metropolitan 603-232-8282
Bought with:
Cory Dows
Arris Realty
Source: PrimeMLS,MLS#: 5050640
Facts & features
Interior
Bedrooms & bathrooms
- Bedrooms: 3
- Bathrooms: 3
- Full bathrooms: 1
- 3/4 bathrooms: 1
- 1/2 bathrooms: 1
Heating
- Propane, Baseboard, Hot Water, Zoned
Cooling
- None
Appliances
- Included: Dishwasher, ENERGY STAR Qualified Dishwasher, Disposal, Dryer, ENERGY STAR Qualified Dryer, Gas Range, Refrigerator, Washer, ENERGY STAR Qualified Washer, Gas Stove, Propane Water Heater, Tankless Water Heater, Exhaust Fan
- Laundry: 1st Floor Laundry
Features
- Ceiling Fan(s), Dining Area, Kitchen/Dining, Primary BR w/ BA, Natural Light, Walk-In Closet(s)
- Flooring: Carpet, Ceramic Tile, Hardwood, Tile, Vinyl, Vinyl Plank
- Windows: Blinds, Drapes, Screens, Double Pane Windows
- Basement: Bulkhead,Concrete,Concrete Floor,Exterior Stairs,Interior Stairs,Storage Space,Unfinished,Walk-Up Access
Interior area
- Total structure area: 3,276
- Total interior livable area: 2,392 sqft
- Finished area above ground: 2,392
- Finished area below ground: 0
Property
Parking
- Total spaces: 2
- Parking features: Paved, Auto Open, Direct Entry, Driveway, Garage, On Site, Parking Spaces 5 - 10
- Garage spaces: 2
- Has uncovered spaces: Yes
Accessibility
- Accessibility features: 1st Floor 1/2 Bathroom, 1st Floor Laundry
Features
- Levels: Two
- Stories: 2
- Patio & porch: Screened Porch
- Exterior features: Deck, Shed, Storage
- Has private pool: Yes
- Pool features: Above Ground
- Has spa: Yes
- Spa features: Heated
- Fencing: Full
- Frontage length: Road frontage: 251
Lot
- Size: 0.38 Acres
- Features: Landscaped, Level, Open Lot, Near Shopping, Neighborhood, Near School(s)
Details
- Parcel number: SLEMM92B11248L
- Zoning description: RES
Construction
Type & style
- Home type: SingleFamily
- Architectural style: Colonial
- Property subtype: Single Family Residence
Materials
- Cement Exterior, Glass Exterior, Vinyl Exterior, Vinyl Siding, Wood Exterior
- Foundation: Poured Concrete
- Roof: Shingle,Asphalt Shingle
Condition
- New construction: No
- Year built: 1992
Utilities & green energy
- Electric: 110 Volt, 200+ Amp Service, Circuit Breakers
- Sewer: Public Sewer
- Utilities for property: Phone, Cable, Propane
Community & HOA
Community
- Security: Carbon Monoxide Detector(s), HW/Batt Smoke Detector
Location
- Region: Salem
Financial & listing details
- Price per square foot: $297/sqft
- Tax assessed value: $466,100
- Annual tax amount: $7,905
- Date on market: 7/9/2025
- Exclusions: Office Floor model AC unit
- Road surface type: Paved
Price history
| Date | Event | Price |
|---|---|---|
| 9/12/2025 | Sold | $710,000+1.4%$297/sqft |
Source:  PrimeMLS #5050640 Report a problem PrimeMLS #5050640 Report a problem | ||
| 7/9/2025 | Listed for sale | $700,000+109%$293/sqft |
Source: PrimeMLS #5050640 Report a problem | ||
| 7/3/2013 | Listing removed | $335,000$140/sqft |
Source: Berge's R.E. & Construction Co #71509950 Report a problem | ||
| 5/8/2013 | Price change | $335,000-2.9%$140/sqft |
Source: Berge's R.E. & Construction Co #71509950 Report a problem | ||
| 4/17/2013 | Listed for sale | $344,900$144/sqft |
Source: Berge's R.E. & Construction Co #71509950 Report a problem | ||
Public tax history
| Year | Property taxes | Tax assessment |
|---|---|---|
| 2024 | $8,203 +3.8% | $466,100 |
| 2023 | $7,905 +5.7% | $466,100 |
| 2022 | $7,481 +1.2% | $466,100 +38.9% |
| 2020 | $7,390 +0.2% | $335,600 |
| 2019 | $7,376 +1.7% | $335,600 |
| 2018 | $7,252 +3.7% | $335,600 |
| 2017 | $6,994 +1.5% | $335,600 -0.5% |
| 2016 | $6,891 +7.8% | $337,300 +12.9% |
| 2015 | $6,391 +3.7% | $298,800 +0.8% |
| 2014 | $6,162 +1.6% | $296,400 |
| 2013 | $6,064 -0.6% | $296,400 |
| 2012 | $6,100 +7.3% | $296,400 -22.6% |
| 2010 | $5,685 +11.1% | $383,100 +0.1% |
| 2007 | $5,119 | $382,900 |
Find assessor info on the county website
Neighborhood: 03079
Nearby homes
- $758,0004 bd3 ba2.2k sqft3 Melissa Ave, Salem, NH 03079Off Market

- $755,0003 bd2 ba2.3k sqft27 Elmwood Ave, Salem, NH 03079Sold
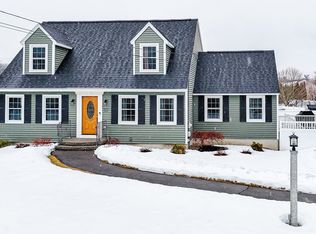
- $560,4002 bd1 ba1.1k sqft30 Elmwood Ave, Salem, NH 03079Off Market
- $760,2003 bd1 ba2.7k sqft31 Elmwood Ave, Salem, NH 03079Off Market
- $753,4004 bd2 ba2.4k sqft4 Melissa Ave, Salem, NH 03079Off Market
- $760,9003 bd2 ba2.4k sqft19 Becky Dr, Salem, NH 03079Off Market
- $650,8003 bd1 ba1.7k sqft28 Elmwood Ave, Salem, NH 03079Off Market
- $780,6003 bd2 ba1.8k sqft32 Elmwood Ave, Salem, NH 03079Off Market
Nearby schools
GreatSchools rating
- 8/10William T. Barron Elementary SchoolGrades: K-5Distance: 1.2 mi
- 5/10Woodbury SchoolGrades: 6-8Distance: 0.9 mi
- 6/10Salem High SchoolGrades: 9-12Distance: 0.7 mi
Schools provided by the listing agent
- Elementary: Barron Elementary School
- Middle: Woodbury School
- High: Salem High School
- District: Salem
Source: PrimeMLS. This data may not be complete. We recommend contacting the local school district to confirm school assignments for this home.
Get a cash offer in 3 minutes
Find out how much your home could sell for in as little as 3 minutes with a no-obligation cash offer.
Estimated market value
$726,300
Get a cash offer in 3 minutes
Find out how much your home could sell for in as little as 3 minutes with a no-obligation cash offer.
Estimated market value
$726,300
- New Hampshire
- Rockingham County
- Salem
- 03079
- 29 Elmwood Avenue
Nearby cities
Nearby zip codes
Other Salem Topics
