Welcome to 29 Enclave Court, a stylish and spacious townhome in one of Annapolis’s most convenient locations. Built in 2018 by K. Hovnanian, this beautifully maintained home offers over 2,600 square feet of living space across three thoughtfully designed levels, all within minutes of Downtown Annapolis, the Naval Academy, and commuter routes. The main level features an open-concept floor plan with hardwood floors, 9-foot ceilings, and a gourmet kitchen complete with quartz countertops, stainless steel appliances, a large center island, and peninsula seating. A sunroom bump-out provides additional living space and access to a private deck, perfect for entertaining or relaxing outdoors. Upstairs, the primary suite includes dual walk-in closets and a spa-inspired bath with comfort-height vanities and a frameless glass shower. Two additional bedrooms, a second full bath, and a convenient upper-level laundry room complete the top floor. The entry level offers a versatile recreation room with walk-out access to a private patio, plus an additional half bath and interior entry to the two-car front-load garage. Located in the low-maintenance Enclave at Spa community, this home offers the ease of lawn care, trash pickup, and snow removal included in the HOA. With modern finishes, smart home features, private outdoor spaces, and proximity to restaurants, shops, and Spa Creek, 29 Enclave Court is ideal for professionals, Naval Academy personnel, or anyone looking to enjoy the best of Annapolis living.
Sold for $677,500
$677,500
29 Enclave Ct, Annapolis, MD 21403
3beds
2,600sqft
Townhouse
Built in 2018
2,300 Square Feet Lot
$690,600 Zestimate®
$261/sqft
$3,767 Estimated rent
Home value
$690,600
$642,000 - $746,000
$3,767/mo
Zestimate® history
Owner options
List your home for rent
$3,767/mo
Rent Zestimate®
Find your next renter with Zillow Rental Manager. Plus, with online applications, you can quickly screen prospective tenants – for free.
$3,767/mo
Rent Zestimate®
Refinance and save
$4,255/mo
Est. payment
Refinancing to a lower rate could help reduce your monthly payments and save thousands over the life of the loan.
$4,255/mo
Est. payment
Explore your selling options
Work with a Zillow partner agent
Leverage their expertise and Zillow's premium Showcase listings to get your home seen by more buyers.
Get startedList with your own agent
Get your home in front of millions of buyers by listing it on Zillow.
Learn how to do itSell it yourself
Take full control of how buyers see your home on Zillow by listing For Sale by Owner (FSBO).
List your homeWhat's special
Peninsula seatingTwo-car front-load garageUpper-level laundry roomModern finishesPrivate patioPrivate deckHardwood floors
Zillow last checked:
Listing updated:
Listed by:
Shane Hall 410-991-1382,
Compass,
Listing Team: The Housecats Of Compass
Bought with:
Riley White, 662360
Real Broker, LLC - Annapolis
Source: Bright MLS,MLS#: MDAA2113948
Facts & features
Interior
Bedrooms & bathrooms
- Bedrooms: 3
- Bathrooms: 4
- Full bathrooms: 2
- 1/2 bathrooms: 2
- Main level bathrooms: 1
Rooms
- Room types: Dining Room, Primary Bedroom, Bedroom 2, Bedroom 3, Kitchen, Game Room, Family Room, Foyer, Sun/Florida Room, Laundry, Loft, Storage Room, Utility Room
Primary bedroom
- Features: Flooring - Carpet
- Level: Upper
- Area: 16 Square Feet
- Dimensions: 1 X 16
Bedroom 2
- Features: Flooring - Carpet
- Level: Upper
- Area: 121 Square Feet
- Dimensions: 11 X 11
Bedroom 3
- Features: Flooring - Carpet
- Level: Upper
- Area: 121 Square Feet
- Dimensions: 11 X 11
Dining room
- Features: Flooring - HardWood
- Level: Main
- Area: 168 Square Feet
- Dimensions: 14 X 12
Family room
- Features: Flooring - HardWood
- Level: Main
- Area: 204 Square Feet
- Dimensions: 17 X 12
Foyer
- Features: Flooring - HardWood
- Level: Lower
Game room
- Features: Flooring - Carpet
- Level: Lower
- Area: 234 Square Feet
- Dimensions: 18 X 13
Kitchen
- Features: Flooring - HardWood
- Level: Main
- Area: 240 Square Feet
- Dimensions: 20 X 12
Laundry
- Level: Upper
Loft
- Level: Upper
Storage room
- Features: Flooring - Concrete
- Level: Lower
Other
- Level: Unspecified
- Area: 110 Square Feet
- Dimensions: 11 X 10
Utility room
- Features: Flooring - Concrete
- Level: Lower
Heating
- Forced Air, Central, Programmable Thermostat, Natural Gas
Cooling
- Central Air, Programmable Thermostat, Electric
Appliances
- Included: Cooktop, Dishwasher, Disposal, ENERGY STAR Qualified Dishwasher, ENERGY STAR Qualified Refrigerator, Ice Maker, Microwave, Double Oven, Oven, Washer, Electric Water Heater
- Laundry: Washer/Dryer Hookups Only, Laundry Room
Features
- Attic, Breakfast Area, Butlers Pantry, Dining Area, Eat-in Kitchen, Upgraded Countertops, Primary Bath(s), Recessed Lighting, Open Floorplan, 9'+ Ceilings, Dry Wall, Tray Ceiling(s)
- Flooring: Engineered Wood, Wood
- Doors: ENERGY STAR Qualified Doors, Sliding Glass
- Windows: Double Pane Windows, ENERGY STAR Qualified Windows, Low Emissivity Windows, Screens, Window Treatments
- Basement: Front Entrance,Exterior Entry,Connecting Stairway,Rear Entrance,Heated,Side Entrance,Walk-Out Access
- Has fireplace: No
Interior area
- Total structure area: 2,600
- Total interior livable area: 2,600 sqft
- Finished area above ground: 2,600
Property
Parking
- Total spaces: 2
- Parking features: Garage Faces Front, Garage Door Opener, Concrete, Driveway, Attached
- Attached garage spaces: 2
- Has uncovered spaces: Yes
Accessibility
- Accessibility features: Accessible Doors, 2+ Access Exits
Features
- Levels: Three
- Stories: 3
- Patio & porch: Deck
- Exterior features: Bump-outs, Sidewalks
- Pool features: None
- Fencing: Partial,Privacy
Lot
- Size: 2,300 Square Feet
- Features: Landscaped, No Thru Street
Details
- Additional structures: Above Grade
- Parcel number: 020620090244509
- Zoning: R
- Special conditions: Standard
Construction
Type & style
- Home type: Townhouse
- Architectural style: Traditional
- Property subtype: Townhouse
Materials
- Frame, HardiPlank Type
- Foundation: Slab
- Roof: Asphalt
Condition
- New construction: No
- Year built: 2018
Details
- Builder model: HOPKINS
- Builder name: K HOVNANIAN HOMES
Utilities & green energy
- Sewer: Public Sewer
- Water: Public
- Utilities for property: Underground Utilities
Green energy
- Energy efficient items: Appliances, Construction, Lighting, HVAC
- Indoor air quality: Ventilation
- Construction elements: Conserving Materials/Methods, Regionally Sourced Materials
- Water conservation: Low-Flow Fixtures, Efficient Hot Water Distribution
Community & HOA
Community
- Security: Fire Alarm, Main Entrance Lock, Fire Sprinkler System, Carbon Monoxide Detector(s), Smoke Detector(s), Exterior Cameras, Motion Detectors, Security System
- Subdivision: Enclave At Spa
HOA
- Has HOA: Yes
- Amenities included: Common Grounds
- Services included: Maintenance Grounds, Snow Removal, Lawn Care Front, Lawn Care Rear
- HOA fee: $134 monthly
Location
- Region: Annapolis
Financial & listing details
- Price per square foot: $261/sqft
- Tax assessed value: $592,967
- Annual tax amount: $7,865
- Date on market: 5/15/2025
- Listing agreement: Exclusive Right To Sell
- Ownership: Fee Simple
Price history
| Date | Event | Price |
|---|---|---|
| 7/1/2025 | Sold | $677,500-2.5%$261/sqft |
Source:  Bright MLS #MDAA2113948 Report a problem Bright MLS #MDAA2113948 Report a problem | ||
| 6/1/2025 | Contingent | $695,000$267/sqft |
Source: Bright MLS #MDAA2113948 Report a problem | ||
| 5/15/2025 | Listed for sale | $695,000+46.3%$267/sqft |
Source: Bright MLS #MDAA2113948 Report a problem | ||
| 9/28/2018 | Sold | $474,990-16%$183/sqft |
Source: Public Record Report a problem | ||
| 4/7/2018 | Price change | $565,639+1314.1%$218/sqft |
Source: Long & Foster Real Estate, Inc. #AA10169760 Report a problem | ||
| 3/3/2018 | Listed for sale | $40,000-91.6%$15/sqft |
Source: K Hovnanian Homes Report a problem | ||
| 11/24/2016 | Sold | $474,990$183/sqft |
Source: Agent Provided Report a problem | ||
Public tax history
| Year | Property taxes | Tax assessment |
|---|---|---|
| 2025 | $8,207 +2.4% | $592,967 +6.4% |
| 2024 | $8,012 +6.9% | $557,533 +6.8% |
| 2023 | $7,497 +1.9% | $522,100 |
| 2022 | $7,356 | $522,100 |
| 2021 | $7,356 -3.3% | $522,100 -3.2% |
| 2020 | $7,604 +9% | $539,300 |
| 2019 | $6,973 +1030.8% | $539,300 +1116.5% |
| 2018 | $617 +35% | $44,333 +26.7% |
| 2017 | $457 | $35,000 +7.1% |
| 2016 | -- | $32,667 |
Find assessor info on the county website
Neighborhood: 21403
Nearby homes
- $690,300-- bd3 ba2.4k sqft27 Enclave Ct, Annapolis, MD 21403Off Market
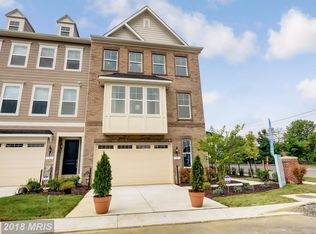
- $680,8004 bd5 ba2.8k sqft31 Enclave Ct, Annapolis, MD 21403Off Market
- $781,200-- bd3 ba2.8k sqft25 Enclave Ct, Annapolis, MD 21403Off Market
- $725,600-- bd3 ba2.8k sqft33 Enclave Ct, Annapolis, MD 21403Off Market
- $722,6003 bd4 ba2.4k sqft35 Enclave Ct, Annapolis, MD 21403Off Market
- $2,9503 bd3 ba2.1k sqft21 Gentry Ct, Annapolis, MD 21403For Rent
- $754,6003 bd4 ba2.6k sqft23 Enclave Ct, Annapolis, MD 21403Off Market
- $410,0003 bd4 ba1.8k sqft23 Gentry Ct, Annapolis, MD 21403Sold
Nearby schools
GreatSchools rating
- 5/10Germantown Elementary SchoolGrades: PK-5Distance: 1 mi
- 5/10Wiley H. Bates Middle SchoolGrades: 6-8Distance: 0.4 mi
- 4/10Annapolis High SchoolGrades: 9-12Distance: 3 mi
Schools provided by the listing agent
- District: Anne Arundel County Public Schools
Source: Bright MLS. This data may not be complete. We recommend contacting the local school district to confirm school assignments for this home.
Get a cash offer in 3 minutes
Find out how much your home could sell for in as little as 3 minutes with a no-obligation cash offer.
Estimated market value
$690,600
Get a cash offer in 3 minutes
Find out how much your home could sell for in as little as 3 minutes with a no-obligation cash offer.
Estimated market value
$690,600
- Maryland
- Anne Arundel County
- Annapolis
- 21403
- 29 Enclave Ct
Nearby cities
Nearby zip codes
Other Annapolis Topics
