Rare legal four-family, 5,076 SF on a 5,991 SF lot, one block from Franklin Park in Dorchester's Grove Hall corridor. Projected market rents of approximately $10,650/month ($127,800/year) across the four legal units, supported by current 2026 area payment standards, with one occupied unit significantly below market, the upside is immediate and identifiable. Seller offering up to $15,000 toward buyer closing costs, rate buydown, or renovation, structure it your way. Renovated 3-bedroom among the four legal units; owner's unit delivered vacant at closing for immediate occupancy or lease-up. Two-car garage plus three off-street spaces, rare for the location. Partially finished walk-out basement with laundry adds flexible bonus space. Fast access to Blue Hill Ave, Columbia Rd, and multiple MBTA bus lines toward Downtown and Longwood. With the rent-control question struck from the November ballot, Boston small-multifamily upside is fully back on the table. Sold as-is. Detailed rent and tenancy information available to qualified buyers. (visit: https://29esmondstreet.acbrealty.online/) -
Pending
Price cut: $46K (7/31)
$1,249,000
29 Esmond St, Dorchester, MA 02121
8beds
5,076sqft
4 Family
Built in 1920
-- sqft lot
$-- Zestimate®
$246/sqft
$-- HOA
What's special
- 93 days
- 15
- 0
Zillow last checked:
Listing updated:
Listed by:
Gregory Anderson 857-212-2170,
A. C. B. Realty Inc. 781-356-2552
Source: MLS PIN,MLS#: 73544723
Facts & features
Interior
Bedrooms & bathrooms
- Bedrooms: 8
- Bathrooms: 4
- Full bathrooms: 4
Cooling
- Wall Unit(s)
Appliances
- Laundry: Gas Dryer Hookup
Features
- Flooring: Tile, Hardwood
- Basement: Partially Finished,Walk-Out Access
- Has fireplace: No
Interior area
- Total structure area: 5,076
- Total interior livable area: 5,076 sqft
- Finished area above ground: 5,076
Property
Parking
- Total spaces: 5
- Parking features: Off Street
- Garage spaces: 2
- Uncovered spaces: 3
Features
- Patio & porch: Enclosed
- Fencing: Fenced/Enclosed
Lot
- Size: 5,991 Square Feet
- Features: Cleared
Details
- Parcel number: DORC W:14 P:02810 S:000,1308932
- Zoning: R4
Construction
Type & style
- Home type: MultiFamily
- Property subtype: 4 Family
Materials
- Frame
- Foundation: Stone
- Roof: Shingle
Condition
- Year built: 1920
Utilities & green energy
- Sewer: Public Sewer
- Water: Public
- Utilities for property: for Gas Dryer
Community & HOA
Community
- Features: Public Transportation, Shopping, Park, Walk/Jog Trails, Highway Access, House of Worship, Public School, T-Station, Other
Location
- Region: Dorchester
Financial & listing details
- Price per square foot: $246/sqft
- Tax assessed value: $525,900
- Annual tax amount: $6,090
- Date on market: 7/24/2026
- Total actual rent: 10650
Estimated market value
Not available
Estimated sales range
Not available
Not available
Price history
| Date | Event | Price |
|---|---|---|
| 9/10/2026 | Pending sale | $1,249,000$246/sqft |
Source: MLS PIN #73544723 Report a problem | ||
| 8/28/2026 | Contingent | $1,249,000$246/sqft |
Source: MLS PIN #73544723 Report a problem | ||
| 7/31/2026 | Price change | $1,249,000-3.6%$246/sqft |
Source: MLS PIN #73544723 Report a problem | ||
| 7/5/2026 | Listed for sale | $1,295,000$255/sqft |
Source: MLS PIN #73544723 Report a problem | ||
Public tax history
Tax history is unavailable.
Monthly payment
Est. payment
Payment breakdown
Explore the cost of this home by adjusting the details. Changes won't be saved.Climate risks
Neighborhood: South Dorchester

Similar homes
- $1,185,00011 bd3 ba3.6k sqft100 Nightingale St, Dorchester, MA 02124For Sale
 MLS ID #73587954, Radhy Pena, Pondside Realty. MLS PIN
- $1,099,0006 bd3 ba4.3k sqft106 Harrishof St, Dorchester, MA 02121For Sale
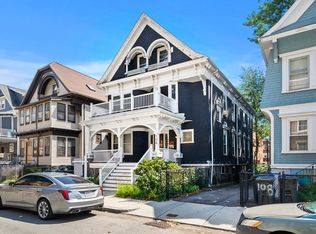 MLS ID #73563937, Eain Williams, Leading Edge Real Estate. MLS PIN
- $1,250,0006 bd3 ba3.7k sqft19 Samoset St, Dorchester, MA 02124For Sale
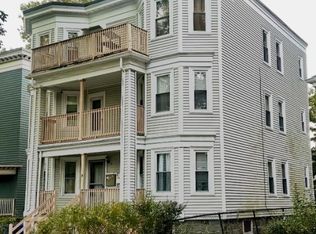 MLS ID #73588583, Team ROVI, Real Broker MA, LLC. MLS PIN
- $1,000,0007 bd4 ba5.3k sqft26 Lawrence Ave, Boston, MA 02121For Sale
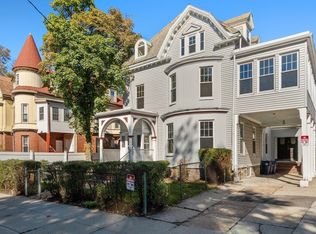 MLS ID #73592381, Robert Koritz, Robert Koritz Real Estate. MLS PIN
