Situated at the end of a cul de sac in a sought-after, top rated school district, this stunning 13-room Cape offers the perfect blend of elegance, functionality and warmth. Featuring a spacious floor plan, this home includes a full in-law apartment with its own private entrance and garage--Ideal for multigenerational living, au pair suite or guest accommodations. The main home is filled with light and charm, featuring a great kitchen and eat-in area. A welcoming Living Room opens up to a deck and has beautiful built-ins and gas fireplace. The primary bedroom is on the first floor and offers a peaceful retreat with en-suite bath and walk in closet. Enjoy the radiant heated maple flooring and additional baths & bedrooms plus a Great Room on its own wing of the main living level. The lower level boasts a separate entrance and garage to over 1,000 square feet of finished area: Full kitchen, 2 bedrooms with their own bathrooms, living room, den AND storage plus laundry. Outside enjoy the fruit trees and beautifully landscaped yard that abuts Pulpit Rock Conservation and trail system. This home truly does have it all: A prime location and endless potential within its spacious layout--all on one level but for a bonus room on the 2nd floor and the in-law set up in the professionally finished lower level. Ideal for the individual looking to work from home and/or balance the extended family with comfort and convenience.
Closed
Listed by: BHHS Verani Londonderry • Rebecca A DiGregorio
Bought with: BHHS Verani Nashua
$945,000
29 Esther Drive, Bedford, NH 03110
4beds
3,863sqft
Ranch
Built in 2002
0.98 Acres Lot
$1,022,500 Zestimate®
$245/sqft
$6,162 Estimated rent
Home value
$1,022,500
$961,000 - $1.08M
$6,162/mo
Zestimate® history
Owner options
List your home for rent
$6,162/mo
Rent Zestimate®
Find your next renter with Zillow Rental Manager. Plus, with online applications, you can quickly screen prospective tenants – for free.
$6,162/mo
Rent Zestimate®
Refinance and save
$6,387/mo
Est. payment
Refinancing to a lower rate could help reduce your monthly payments and save thousands over the life of the loan.
$6,387/mo
Est. payment
Explore your selling options
Work with a Zillow partner agent
Leverage their expertise and Zillow's premium Showcase listings to get your home seen by more buyers.
Get startedList with your own agent
Get your home in front of millions of buyers by listing it on Zillow.
Learn how to do itSell it yourself
Take full control of how buyers see your home on Zillow by listing For Sale by Owner (FSBO).
List your homeWhat's special
Gas fireplaceFruit treesBeautiful built-insFull in-law apartmentSpacious floor planBeautifully landscaped yardGreat room
Zillow last checked:
Listing updated:
Listed by:
Rebecca A DiGregorio,
BHHS Verani Londonderry rebecca.digregorio@verani.com
Bought with:
Lise Tremblay
BHHS Verani Nashua
Source: PrimeMLS,MLS#: 5016338
Facts & features
Interior
Bedrooms & bathrooms
- Bedrooms: 4
- Bathrooms: 5
- Full bathrooms: 2
- 3/4 bathrooms: 2
- 1/2 bathrooms: 1
Heating
- Propane, Oil, Hot Water, In Floor, Zoned, Radiant Floor
Cooling
- Central Air, Zoned
Appliances
- Included: Electric Cooktop, Dishwasher, Microwave, Wall Oven, Gas Range, Refrigerator, Propane Water Heater
- Laundry: In Basement
Features
- Central Vacuum, Ceiling Fan(s), Dining Area, In-Law Suite, Primary BR w/ BA, Natural Light, Walk-In Closet(s)
- Flooring: Hardwood, Tile
- Windows: Blinds
- Basement: Climate Controlled,Daylight,Finished,Full,Storage Space,Walk-Out Access
- Attic: Walk-up
- Has fireplace: Yes
- Fireplace features: Gas
Interior area
- Total structure area: 4,487
- Total interior livable area: 3,863 sqft
- Finished area above ground: 2,786
- Finished area below ground: 1,077
Property
Parking
- Total spaces: 3
- Parking features: Paved, RV Access/Parking
- Garage spaces: 3
Features
- Levels: Walkout Lower Level
- Stories: 1.25
- Patio & porch: Patio
- Exterior features: Garden, Shed
Lot
- Size: 0.98 Acres
- Features: Conserved Land, Landscaped, Subdivided, Trail/Near Trail, Walking Trails, Wooded
Details
- Parcel number: BEDDM6B36L21
- Zoning description: RA
- Other equipment: Radon Mitigation, Sprinkler System, Standby Generator
Construction
Type & style
- Home type: SingleFamily
- Architectural style: Cape,Ranch
- Property subtype: Ranch
Materials
- Wood Frame, Stone Exterior, Vinyl Exterior
- Foundation: Concrete
- Roof: Asphalt Shingle
Condition
- New construction: No
- Year built: 2002
Utilities & green energy
- Electric: 200+ Amp Service, Circuit Breakers, Generator Ready
- Sewer: 1500+ Gallon, Private Sewer, Septic Tank
- Utilities for property: Cable, Underground Utilities
Community & HOA
Community
- Security: Security, Security System
- Subdivision: Pulpit Estates
Location
- Region: Bedford
Financial & listing details
- Price per square foot: $245/sqft
- Tax assessed value: $916,800
- Annual tax amount: $13,609
- Date on market: 9/27/2024
Price history
| Date | Event | Price |
|---|---|---|
| 11/22/2024 | Sold | $945,000-4.1%$245/sqft |
Source:  PrimeMLS #5016338 Report a problem PrimeMLS #5016338 Report a problem | ||
| 10/31/2024 | Pending sale | $984,900$255/sqft |
Source:  Berkshire Hathaway HomeServices Verani Realty #5016338 Report a problem Berkshire Hathaway HomeServices Verani Realty #5016338 Report a problem | ||
| 10/31/2024 | Contingent | $984,900$255/sqft |
Source: PrimeMLS #5016338 Report a problem | ||
| 10/25/2024 | Price change | $984,900-1.5%$255/sqft |
Source: PrimeMLS #5016338 Report a problem | ||
| 10/2/2024 | Price change | $999,900-7%$259/sqft |
Source: PrimeMLS #5016338 Report a problem | ||
| 9/27/2024 | Listed for sale | $1,075,000$278/sqft |
Source: PrimeMLS #5016338 Report a problem | ||
| 9/27/2024 | Listing removed | $1,075,000$278/sqft |
Source: PrimeMLS #5006842 Report a problem | ||
| 9/17/2024 | Price change | $1,075,000-2.3%$278/sqft |
Source: PrimeMLS #5006842 Report a problem | ||
| 8/27/2024 | Price change | $1,100,000-2.2%$285/sqft |
Source: PrimeMLS #5006842 Report a problem | ||
| 8/15/2024 | Price change | $1,125,000-4.3%$291/sqft |
Source: PrimeMLS #5006842 Report a problem | ||
| 7/26/2024 | Listed for sale | $1,175,000+89.5%$304/sqft |
Source: PrimeMLS #5006842 Report a problem | ||
| 6/22/2016 | Sold | $620,000-4.6%$160/sqft |
Source: Public Record Report a problem | ||
| 5/9/2016 | Pending sale | $650,000$168/sqft |
Source: Coldwell Banker Residential Brokerage - Bedford #4484722 Report a problem | ||
| 4/22/2016 | Listed for sale | $650,000+31.3%$168/sqft |
Source: Coldwell Banker RB/Bedford #4484722 Report a problem | ||
| 11/2/2010 | Sold | $495,000-0.8%$128/sqft |
Source: Public Record Report a problem | ||
| 8/6/2010 | Price change | $499,000-0.2%$129/sqft |
Source: NRT NewEngland #2800620 Report a problem | ||
| 8/4/2010 | Price change | $499,900-4.8%$129/sqft |
Source: NRT NewEngland #2800620 Report a problem | ||
| 6/6/2010 | Price change | $525,000-7.9%$136/sqft |
Source: NRT NewEngland #2800620 Report a problem | ||
| 4/8/2010 | Price change | $569,900-5%$148/sqft |
Source: NRT NewEngland #2800620 Report a problem | ||
| 2/12/2010 | Price change | $599,900-3.2%$155/sqft |
Source: NRT NewEngland #2800620 Report a problem | ||
| 1/8/2010 | Price change | $619,900-4.6%$160/sqft |
Source: NRT NewEngland #2800620 Report a problem | ||
| 10/4/2009 | Price change | $650,000-2.8%$168/sqft |
Source: NRT NewEngland #2800620 Report a problem | ||
| 8/2/2009 | Price change | $669,000-4.3%$173/sqft |
Source: Alan Rice #2771011 Report a problem | ||
| 5/16/2009 | Price change | $699,000-1.4%$181/sqft |
Source: Alan Rice #2771011 Report a problem | ||
| 4/17/2009 | Listed for sale | $709,000-2.2%$184/sqft |
Source: Keller Williams Realty #2771011 Report a problem | ||
| 11/3/2005 | Sold | $725,000$188/sqft |
Source: Public Record Report a problem | ||
Public tax history
| Year | Property taxes | Tax assessment |
|---|---|---|
| 2024 | $14,495 +6.5% | $916,800 -0.3% |
| 2023 | $13,609 +3% | $919,500 +22.4% |
| 2022 | $13,218 +2.7% | $751,000 |
| 2021 | $12,872 +0.2% | $751,000 +17% |
| 2020 | $12,847 +5.6% | $641,700 |
| 2019 | $12,160 +0.8% | $641,700 +8.5% |
| 2018 | $12,060 +7.9% | $591,200 |
| 2017 | $11,180 +4.5% | $591,200 +23.6% |
| 2016 | $10,700 -1% | $478,300 +0.7% |
| 2015 | $10,809 +1.2% | $474,900 |
| 2014 | $10,685 +1.5% | $474,900 |
| 2013 | $10,529 -3.1% | $474,900 -11.2% |
| 2012 | $10,861 | $534,500 |
| 2011 | -- | $534,500 -1% |
| 2010 | -- | $540,100 |
| 2009 | -- | $540,100 +1.2% |
| 2008 | -- | $533,600 |
| 2003 | -- | -- |
Find assessor info on the county website
Neighborhood: 03110
Nearby homes
- $1,295,4004 bd5 ba4.8k sqft33 Esther Dr, Bedford, NH 03110Off Market
- $1,389,6005 bd4 ba5.8k sqft25 Esther Dr, Bedford, NH 03110Off Market
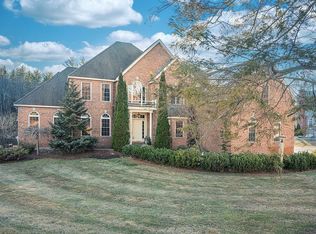
- $1,401,8004 bd4 ba5.5k sqft23 Esther Dr, Bedford, NH 03110Off Market
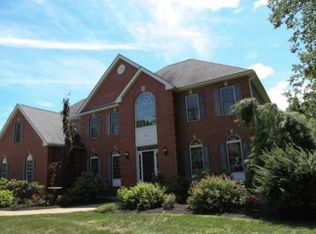
- $1,415,4004 bd3 ba5.1k sqft16 Rachel Way, Bedford, NH 03110Off Market
- $1,550,0004 bd3 ba4.8k sqft22 Esther Dr, Bedford, NH 03110Off Market
- $1,495,1004 bd5 ba4.8k sqft21 Esther Dr, Bedford, NH 03110Off Market
- $1,143,0004 bd4 ba3.4k sqft11 Rachel Way, Bedford, NH 03110Off Market
- $---- bd-- ba-- sqft20 Esther Dr, Bedford, NH 03110Off Market
Nearby schools
GreatSchools rating
- 9/10Riddle Brook SchoolGrades: K-4Distance: 3 mi
- 7/10Ross A. Lurgio Middle SchoolGrades: 7-8Distance: 4.5 mi
- 8/10Bedford High SchoolGrades: 9-12Distance: 4.5 mi
Schools provided by the listing agent
- Elementary: Riddle Brook Elem
- Middle: Ross A Lurgio Middle School
- High: Bedford High School
- District: Bedford Sch District SAU #25
Source: PrimeMLS. This data may not be complete. We recommend contacting the local school district to confirm school assignments for this home.
Get a cash offer in 3 minutes
Find out how much your home could sell for in as little as 3 minutes with a no-obligation cash offer.
Estimated market value
$1,022,500
Get a cash offer in 3 minutes
Find out how much your home could sell for in as little as 3 minutes with a no-obligation cash offer.
Estimated market value
$1,022,500
- New Hampshire
- Hillsborough County
- Bedford
- 03110
- 29 Esther Drive
Nearby cities
Nearby zip codes
Other Bedford Topics
