HERE’s YOUR Well-PRICED PERFECT FUTURE HOME, just request your Real Estate AGENT to share current 'Comps" of the existing surrounding subdivisions!! The owners in Donner Estates have pride, so there’s very few sales! THIS MAY BE 'THE ONE' FOR YOU: **Tucked away on a hideaway-circle street (Eugenie Court, 70131), which is Donner Estates--built by JBL Builders; This is a 2-story versatile floor plan. MAIN FLOOR: **Dining Room + Breakfast Alcove **Guest Powder Room, main floor **Primary Suite with a soaking tub & separate shower + 'clothes-horse'-sized closet **Vaulted ceilings throughout the Den, Kitchen, Dining, Breakfast Alcove & Foyer. **Huge walk-in Laundry/Pantry adjacent the Kitchen **Wood-burning corner Fireplace in den; UPSTAIRS: **3 spacious bedrooms with roomy closets **A full-sized bathroom **A large light-filled (floor-to-ceiling windows) central den **a walk-in shelved closet to help the adjoining den stay tidy & organized for multi-uses. There is an oversized-double garage accessed via the foyer with electric garage door opener. This lot is one of the larger plots in the subdivision, which is fully fenced with 2 gates. The rear gate accesses the Bayou & trees. Enjoy a quiet moment with a little fishing? Also, with no house ‘peeking’ over the back fence, so you’ll have more privacy! You'll also enjoy the tile-floored roomy covered patio + even more yard area for games, gardening or ??? January through March 2024, there have been vendors ‘sprucing up', repairing, replacing & updating due to deferred maintenance caused by long-term tenants & out-of-state owners. Here’s YOUR OPPORTUNITY for this lovely home you've always wanted. Don't wait to view & make an offer!! Call your agent now, you’ll love this home. ;
Closed
Street View
Price Unknown
29 Eugenie Ct, New Orleans, LA 70131
4beds
2,559sqft
Single Family Residence
Built in 1992
6,048 Square Feet Lot
$294,100 Zestimate®
$--/sqft
$2,790 Estimated rent
Home value
$294,100
$279,000 - $309,000
$2,790/mo
Zestimate® history
Owner options
List your home for rent
$2,790/mo
Rent Zestimate®
Find your next renter with Zillow Rental Manager. Plus, with online applications, you can quickly screen prospective tenants – for free.
$2,790/mo
Rent Zestimate®
Refinance and save
Refinancing to a lower rate could help reduce your monthly payments and save thousands over the life of the loan.
Explore your selling options
Work with a Zillow partner agent
Leverage their expertise and Zillow's premium Showcase listings to get your home seen by more buyers.
Get startedList with your own agent
Get your home in front of millions of buyers by listing it on Zillow.
Learn how to do itSell it yourself
Take full control of how buyers see your home on Zillow by listing For Sale by Owner (FSBO).
List your homeWhat's special
Zillow last checked:
Listing updated:
Listed by:
Carolyn Mitchell 504-451-6083,
Compass Westbank (LATT10)
Bought with:
Nycholl Miller
NOLA Living Realty
Source: GSREIN,MLS#: 2399563
Facts & features
Interior
Bedrooms & bathrooms
- Bedrooms: 4
- Bathrooms: 3
- Full bathrooms: 2
- 1/2 bathrooms: 1
Primary bedroom
- Description: Flooring: Laminate,Simulated Wood
- Level: Lower
- Dimensions: 16.2000 x 13.5000
Bedroom
- Description: Flooring: Carpet
- Level: Upper
- Dimensions: 14.0000 x 11.0000
Bedroom
- Description: Flooring: Carpet
- Level: Upper
- Dimensions: 13.6000 x 11.0000
Bedroom
- Description: Flooring: Carpet
- Level: Upper
- Dimensions: 13.6000 x 11.0000
Breakfast room nook
- Description: Flooring: Tile
- Level: Lower
- Dimensions: 10.0000 x 9.0000
Den
- Description: Flooring: Laminate,Simulated Wood
- Level: Upper
- Dimensions: 17.2000 x 11.0000
Dining room
- Description: Flooring: Laminate,Simulated Wood
- Level: Lower
- Dimensions: 13.0000 x 12.0000
Foyer
- Description: Flooring: Laminate,Simulated Wood
- Level: Lower
- Dimensions: 14.0000 x 12.0000
Kitchen
- Description: Flooring: Tile
- Level: Lower
- Dimensions: 13.0000 x 10.5000
Laundry
- Description: Inside,Flooring: Tile
- Level: Lower
- Dimensions: 13.0000 x 8.0000
Living room
- Description: Flooring: Laminate,Simulated Wood
- Level: Lower
- Dimensions: 24.2000 x 19.5000
Heating
- Central
Cooling
- Central Air, 1 Unit
Appliances
- Included: Dishwasher, Microwave, Oven, Range, Refrigerator
Features
- Ceiling Fan(s), Cathedral Ceiling(s), Granite Counters, Pantry, Stainless Steel Appliances
- Windows: Screens
- Has fireplace: Yes
- Fireplace features: Wood Burning
Interior area
- Total structure area: 3,141
- Total interior livable area: 2,559 sqft
Property
Parking
- Parking features: Attached, Garage, Two Spaces, Garage Door Opener
- Has garage: Yes
Features
- Levels: Two
- Stories: 2
- Patio & porch: Covered, Oversized, Porch
- Exterior features: Fence, Porch
- Pool features: None
Lot
- Size: 6,048 Square Feet
- Dimensions: 54/126 x 112/104
- Features: City Lot, Irregular Lot, Oversized Lot
Details
- Parcel number: 7013129EUGENIECT
- Special conditions: None
Construction
Type & style
- Home type: SingleFamily
- Architectural style: Traditional
- Property subtype: Single Family Residence
Materials
- Brick, Vinyl Siding
- Foundation: Slab
- Roof: Asphalt,Shingle
Condition
- Very Good Condition,Fixer
- Year built: 1992
Details
- Builder name: Jbl
Utilities & green energy
- Sewer: Public Sewer
- Water: Public
Community & HOA
Community
- Features: Public Transportation
- Subdivision: Donner Estates
HOA
- Has HOA: No
Location
- Region: New Orleans
Financial & listing details
- Tax assessed value: $244,400
- Annual tax amount: $3,226
- Date on market: 6/20/2023
Price history
| Date | Event | Price |
|---|---|---|
| 4/25/2025 | Listing removed | $2,750$1/sqft |
Source: GSREIN #2496235 Report a problem | ||
| 4/11/2025 | Listed for rent | $2,750$1/sqft |
Source: GSREIN #2496235 Report a problem | ||
| 5/3/2024 | Sold | -- |
Source:  GSREIN #2399563 Report a problem GSREIN #2399563 Report a problem | ||
| 3/24/2024 | Pending sale | $280,000$109/sqft |
Source: GSREIN #2399563 Report a problem | ||
| 3/18/2024 | Price change | $280,000+12%$109/sqft |
Source: GSREIN #2399563 Report a problem | ||
| 12/8/2023 | Pending sale | $250,000$98/sqft |
Source: GSREIN #2399563 Report a problem | ||
| 12/3/2023 | Listed for sale | $250,000$98/sqft |
Source: GSREIN #2399563 Report a problem | ||
| 11/6/2023 | Contingent | $250,000$98/sqft |
Source: GSREIN #2399563 Report a problem | ||
| 8/14/2023 | Listed for sale | $250,000$98/sqft |
Source: GSREIN #2399563 Report a problem | ||
| 7/15/2023 | Contingent | $250,000$98/sqft |
Source: GSREIN #2399563 Report a problem | ||
| 6/21/2023 | Listed for sale | $250,000$98/sqft |
Source: GSREIN #2399563 Report a problem | ||
| 4/2/2001 | Sold | -- |
Source: Agent Provided Report a problem | ||
| 8/31/1999 | Sold | -- |
Source: Agent Provided Report a problem | ||
Public tax history
| Year | Property taxes | Tax assessment |
|---|---|---|
| 2026 | $3,226 +38.9% | $24,440 |
| 2025 | $2,323 -29.1% | $24,440 |
| 2024 | $3,275 +8.1% | $24,440 +14.4% |
| 2023 | $3,029 +4.2% | $21,360 +4.2% |
| 2022 | $2,905 -6.2% | $20,490 -4.1% |
| 2021 | $3,098 -1% | $21,360 |
| 2020 | $3,128 -3.2% | $21,360 |
| 2019 | $3,233 | $21,360 |
| 2018 | $3,233 | $21,360 |
| 2017 | $3,233 -1.9% | $21,360 +1.9% |
| 2016 | $3,297 +7.9% | $20,970 |
| 2015 | $3,056 | $20,970 |
| 2014 | $3,056 -2.6% | $20,970 |
| 2013 | $3,136 | $20,970 -6% |
| 2012 | -- | $22,300 |
| 2011 | -- | $22,300 |
| 2010 | -- | $22,300 |
| 2009 | -- | $22,300 |
| 2007 | -- | $22,300 +17.4% |
| 2006 | -- | $19,000 +5.6% |
| 2004 | -- | $18,000 |
| 2002 | -- | $18,000 |
| 2001 | -- | $18,000 +2% |
| 2000 | -- | $17,650 |
Find assessor info on the county website
Neighborhood: Tall Timbers-Brechtel
Nearby homes
- $296,0004 bd2 ba3k sqft27 Eugenie Ct, New Orleans, LA 70131Off Market
- $241,8003 bd2 ba2k sqft31 Eugenie Ct, New Orleans, LA 70131Off Market
- $237,3003 bd2 ba2.2k sqft25 Eugenie Ct, New Orleans, LA 70131Off Market
- $260,3003 bd3 ba2k sqft33 Eugenie Ct, New Orleans, LA 70131Off Market
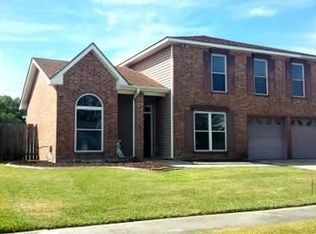
- $288,6004 bd2 ba1.9k sqft28 Eugenie Ct, New Orleans, LA 70131Off Market
- $283,6004 bd3 ba2.6k sqft34 Eugenie Ct, New Orleans, LA 70131Off Market
- $266,9004 bd2 ba2.9k sqft23 Eugenie Ct, New Orleans, LA 70131Off Market
- $262,7004 bd2 ba2.6k sqft35 Eugenie Ct, New Orleans, LA 70131Off Market
Nearby schools
GreatSchools rating
- 7/10Benjamin Franklin Elementary Math And ScienceGrades: PK-8Distance: 6.5 mi
- 2/10Rooted SchoolGrades: 9-10Distance: 5.7 mi
- 8/10Mary McLeod Bethune Elementary School of Literature & TechnologyGrades: PK-8Distance: 6.9 mi
Get a cash offer in 3 minutes
Find out how much your home could sell for in as little as 3 minutes with a no-obligation cash offer.
Estimated market value
$294,100
Get a cash offer in 3 minutes
Find out how much your home could sell for in as little as 3 minutes with a no-obligation cash offer.
Estimated market value
$294,100
Nearby cities
Nearby neighborhoods
Nearby zip codes
Other New Orleans Topics
