Skip main navigation
Sold for $820,000
  • $820,000

    29 Fairlamb Ave, Havertown, PA 19083

    5beds
    3,320sqft
    Single Family Residence
    Built in 2007
    5,227 Square Feet Lot
    $916,300 Zestimate®
    $247/sqft
    $4,710 Estimated rent

    Home value

    $916,300

    $870,000 - $962,000

    $4,710/mo

    Zestimate® history
    Loading
    Loading...

    Owner options

    List your home for rent

    $4,710/mo

    Rent Zestimate®

    Find your next renter with Zillow Rental Manager. Plus, with online applications, you can quickly screen prospective tenants – for free.

    Learn more

    $4,710/mo

    Rent Zestimate®

    Refinance and save

    $5,571/mo

    Est. payment

    Refinancing to a lower rate could help reduce your monthly payments and save thousands over the life of the loan.

    See today's rates

    $5,571/mo

    Est. payment

    Explore your selling options

    Work with a Zillow partner agent

    Leverage their expertise and Zillow's premium Showcase listings to get your home seen by more buyers.

    Get started

    List with your own agent

    Get your home in front of millions of buyers by listing it on Zillow.

    Learn how to do it

    Sell it yourself

    Take full control of how buyers see your home on Zillow by listing For Sale by Owner (FSBO).

    List your home

    What's special

    Marble surround gas fireplaceSouth facing rear yardExpansive unfinished basementBonus roomLarge kitchenFormal livingSpa-like corner tub
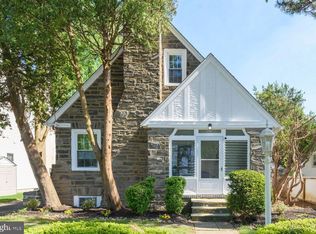
    This is the house you have been waiting for! Introducing 29 Fairlamb Avenue, a spectacular 5 bedroom, 3.5 bathroom single family home situated within the charming and highly desirable neighborhood of Westgate Hills in Haverford Township. This relatively newer and beautifully maintained property, built in 2007, is dazzling from the moment you enter into the two story foyer! High ceilings and plentiful windows throughout ensure abundant sunlight. Offering an open and inviting floor plan with hardwood flooring on the first level, there are formal living and dining rooms; large kitchen with stainless steel appliances, granite countertops, and island seating; spacious family room with marble surround gas fireplace, and sliding glass doors that lead to the south facing rear yard with patio that is perfect for outdoor entertaining! The first level of this home is complete with a private study/home office and a powder room. On the second level, you'll enjoy the expansive primary suite with two walk-in closets and a luxurious tiled primary bath with a high vaulted ceiling, dual vanity, spa-like corner tub, and oversized glass enclosed shower. On this level are three additional and generously sized bedrooms, each with ample closet space, as well as a conveniently located laundry room and a tiled hall bath with dual vanity and tub/shower combo. The third floor is completely finished with a large 5th bedroom/bonus room and ensuite bathroom with tub/shower combo. The expansive unfinished basement with a high ceiling can easily be finished to add extra living space. Four zones (two units) for AC/heat ensure the perfect temperature year round while there is a 240 volt, 50 amp outlet for an electric vehicle. Located within top rated Haverford Township school district, 29 Fairlamb Ave is minutes to an array of shopping and dining options and parks while being convenient to all major roadways for an easy commute to Wilmington or Philadelphia. Make your appointment today to see this wonderful home; it will not last long!

    Zillow last checked:

    Listing updated:

    Listed by:

    Meghan Chorin 610-299-9504,

    Compass RE

    Bought with:

    Tony Salloum, RS320883

    Compass RE

    Rebecca Newman, RS358548

    Compass RE

    Source: Bright MLS,MLS#: PADE2046978MLS Logo

    Facts & features

    Interior

    Bedrooms & bathrooms
    • Bedrooms: 5
    • Bathrooms: 4
    • Full bathrooms: 3
    • 1/2 bathrooms: 1
    • Main level bathrooms: 1
    Basement
    • Area: 0
    Heating
    • Forced Air, Propane
    Cooling
    • Central Air, Electric
    Appliances
    • Included: Stainless Steel Appliance(s), Dishwasher, Refrigerator, Double Oven, Built-In Range, Range Hood, Washer, Dryer, Water Heater, Disposal, Electric Water Heater
    • Laundry: Upper Level, Laundry Room
    Features
    • Ceiling Fan(s), Family Room Off Kitchen, Open Floorplan, Formal/Separate Dining Room, Eat-in Kitchen, Kitchen Island, Upgraded Countertops, Primary Bath(s), Walk-In Closet(s), Recessed Lighting, 9'+ Ceilings, Cathedral Ceiling(s)
    • Flooring: Carpet, Wood, Tile/Brick
    • Doors: Sliding Glass
    • Basement: Full
    • Number of fireplaces: 1
    • Fireplace features: Marble, Gas/Propane, Mantel(s)
    Interior area
    • Total structure area: 3,320
    • Total interior livable area: 3,320 sqft
    • Finished area above ground: 3,320
    • Finished area below ground: 0

    Property

    Parking
    • Total spaces: 3
    • Parking features: Garage Faces Front, Driveway, Attached
    • Attached garage spaces: 1
    • Uncovered spaces: 2
    Accessibility
    • Accessibility features: None
    Features
    • Levels: Three
    • Stories: 3
    • Patio & porch: Patio, Porch
    • Exterior features: Sidewalks, Street Lights
    • Pool features: None
    • Has view: Yes
    • View description: Garden
    Lot
    • Size: 5,227 sqft
    • Features: Front Yard, Rear Yard
    Details
    • Additional structures: Above Grade, Below Grade
    • Parcel number: 22090079100
    • Zoning: R10
    • Zoning description: Residential
    • Special conditions: Standard

    Construction

    Type & style
    • Home type: SingleFamily
    • Architectural style: Colonial
    • Property subtype: Single Family Residence
    Materials
    • Stucco, Brick
    • Foundation: Concrete Perimeter
    • Roof: Asphalt
    Condition
    • Excellent
    • New construction: No
    • Year built: 2007

    Utilities & green energy

    • Sewer: Public Sewer
    • Water: Public

    Community & neighborhood

    Security
    • Security features: Security System
    Location
    • Region: Havertown
    • Subdivision: Westgate Hills
    • Municipality: HAVERFORD TWP

    Other

    Other facts
    • Listing agreement: Exclusive Right To Sell
    • Listing terms: Cash,Conventional
    • Ownership: Fee Simple

    Price history

    DateEventPrice
    8/30/2023Sold$820,000+2.6%$247/sqft
    Source: Bright MLS #PADE2046978 Report a problem
    6/26/2023Pending sale$799,000$241/sqft
    Source: Bright MLS #PADE2046978 Report a problem
    6/7/2023Contingent$799,000$241/sqft
    Source: Bright MLS #PADE2046978 Report a problem
    6/1/2023Listed for sale$799,000+61.4%$241/sqft
    Source: Bright MLS #PADE2046978 Report a problem
    8/12/2008Sold$495,000-3.3%$149/sqft
    Source: Public Record Report a problem
    9/12/2007Sold$511,987$154/sqft
    Source: Public Record Report a problem

    Public tax history

    YearProperty taxesTax assessment
    2025$14,349 +6.2%$525,360
    2024$13,508 +2.9%$525,360
    2023$13,125 +2.4%$525,360
    2022$12,818 $525,360
    2021$12,818 +713.3%$525,360 +82%
    2020$1,576 -88%$288,585
    2019$13,166 +1.7%$288,585
    2018$12,941 +717.1%$288,585
    2017$1,584 $288,585
    2016$1,584 $288,585
    2015$1,584 $288,585
    2014$1,584 +2.8%$288,585
    2013$1,541 +2.8%$288,585
    2012$1,499 +0.3%$288,585
    2011$1,495 +2%$288,585
    2010$1,465 +7.5%$288,585
    2009$1,363 -7.7%$288,585 -7.7%
    2008$1,478 +1197.1%$312,824 +1122%
    2007$114 $25,600
    2006$114 $25,600
    2005$114 $25,600
    2004$114 +8.5%$25,600
    2003$105 $25,600

    Find assessor info on the county website

    Neighborhood: 19083

    Nearby schools

    GreatSchools rating
    Schools provided by the listing agent
    • District: Haverford Township

    Source: Bright MLS. This data may not be complete. We recommend contacting the local school district to confirm school assignments for this home.

    Get a cash offer in 3 minutes
    Find out how much your home could sell for in as little as 3 minutes with a no-obligation cash offer.
    Estimated market value
    $916,300
    Get a cash offer in 3 minutes
    Find out how much your home could sell for in as little as 3 minutes with a no-obligation cash offer.
    Estimated market value
    $916,300