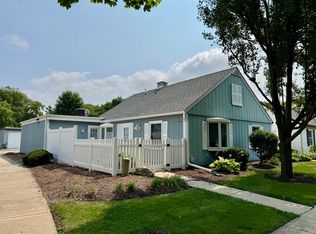
Welcome to Low-Maintenance Living at Its Finest! Nestled in a quiet, vibrant 55+ community, this charming 2-bedroom, 2-bathroom townhome at 29 Fall Creek Circle offers the perfect balance of comfort, convenience, and modern updates. Step inside to discover a bright, airy open layout featuring brand-new solid surface flooring throughout-giving the home a cohesive, contemporary feel with zero carpet to worry about. The thoughtful floor plan includes spacious living and dining areas, ideal for both daily relaxation and entertaining. Both bedrooms are generous in size, Primary bedroom is complete with a spacious walk-in closet providing ample storage. Enjoy morning coffee or peaceful evenings on your private patio, offering a serene outdoor retreat right off the main living space. Additional highlights include a full 2-car attached garage with extra room for storage, main-level convenience, and a prime location close to local shopping, dining, parks, and healthcare facilities. New washer and dryer, Roof 2023, new driveway 2025 Stainless steel appliance 5 years old. HOA takes care of grass cutting and snow removal and exterior maintenance, true worry-free living-giving you more time to enjoy the lifestyle you deserve.
New
$279,000
29 Fallcreek Cir, Montgomery, IL 60538
2beds
1,275sqft
Townhouse, Single Family Residence
Built in 1987
4,840 Square Feet Lot
$273,500 Zestimate®
$219/sqft
$140/mo HOA
What's special
New washer and dryer
- 2 days
- 280
- 15
Zillow last checked:
Listing updated:
Listed by:
Kelley Zablocki, CSC,PSA,SFR (630)675-9366,
Coldwell Banker Realty
Source: MRED as distributed by MLS GRID,MLS#: 12727320
Facts & features
Interior
Bedrooms & bathrooms
- Bedrooms: 2
- Bathrooms: 2
- Full bathrooms: 2
Rooms
- Room types: No additional rooms
Primary bedroom
- Features: Flooring (Wood Laminate), Bathroom (Full)
- Level: Main
- Area: 192 Square Feet
- Dimensions: 16X12
Bedroom 2
- Features: Flooring (Wood Laminate), Window Treatments (Bay Window(s))
- Level: Main
- Area: 168 Square Feet
- Dimensions: 14X12
Dining room
- Features: Flooring (Wood Laminate)
- Level: Main
- Dimensions: COMBO
Kitchen
- Features: Kitchen (Eating Area-Table Space), Flooring (Wood Laminate)
- Level: Main
- Area: 190 Square Feet
- Dimensions: 19X10
Laundry
- Level: Main
- Area: 72 Square Feet
- Dimensions: 9X8
Living room
- Features: Flooring (Wood Laminate)
- Level: Main
- Area: 315 Square Feet
- Dimensions: 21X15
Heating
- Natural Gas
Cooling
- Central Air
Appliances
- Included: Range, Dishwasher, Refrigerator, Washer, Dryer, Disposal, Stainless Steel Appliance(s)
- Laundry: Main Level, Washer Hookup, Gas Dryer Hookup, In Unit
Features
- 1st Floor Bedroom, Walk-In Closet(s)
- Flooring: Laminate
- Basement: None
Interior area
- Total structure area: 1,275
- Total interior livable area: 1,275 sqft
Property
Parking
- Total spaces: 2
- Parking features: Concrete, Garage Door Opener, Yes, Garage Owned, Attached, Garage
- Attached garage spaces: 2
- Has uncovered spaces: Yes
Accessibility
- Accessibility features: No Disability Access
Features
- Patio & porch: Patio
Lot
- Size: 4,840 Square Feet
- Dimensions: 44 X 110
Details
- Parcel number: 0304283010
- Special conditions: None
Construction
Type & style
- Home type: Townhouse
- Property subtype: Townhouse, Single Family Residence
Materials
- Aluminum Siding, Brick
- Foundation: Concrete Perimeter
- Roof: Asphalt
Condition
- New construction: No
- Year built: 1987
Utilities & green energy
- Sewer: Public Sewer
- Water: Public
Community & HOA
HOA
- Has HOA: Yes
- Services included: Insurance, Exterior Maintenance, Lawn Care, Snow Removal
- HOA fee: $140 monthly
Location
- Region: Montgomery
Financial & listing details
- Price per square foot: $219/sqft
- Tax assessed value: $204,393
- Annual tax amount: $2,919
- Date on market: 9/14/2026
- Ownership: Fee Simple w/ HO Assn.
Estimated market value
$273,500
$260,000 - $287,000
$2,233/mo
Price history
| Date | Event | Price |
|---|---|---|
| 9/5/2018 | Sold | $170,000$133/sqft |
Source: Public Record Report a problem | ||
Public tax history
| Year | Property taxes | Tax assessment |
|---|---|---|
| 2024 | $4,522 +6.4% | $68,131 +13% |
| 2023 | $4,249 +21.7% | $60,293 +9% |
| 2022 | $3,490 -3.5% | $55,315 +10% |
| 2021 | $3,617 -1% | $50,286 |
| 2020 | $3,653 +43.7% | $50,286 -2.6% |
| 2019 | $2,542 | $51,607 +20% |
| 2018 | $2,542 -11.5% | $43,006 +9% |
| 2017 | $2,873 +108.2% | $39,455 +4% |
| 2016 | $1,380 -0.6% | $37,938 |
| 2015 | $1,389 | $37,938 +3% |
| 2014 | $1,389 | $36,833 -1% |
| 2013 | -- | $37,205 -5.1% |
| 2012 | -- | $39,187 -10% |
| 2011 | -- | $43,541 -9% |
| 2010 | -- | $47,847 -31.3% |
| 2009 | -- | $69,675 +7.3% |
| 2008 | -- | $64,957 +3% |
| 2007 | -- | $63,065 |
| 2006 | $2,426 | $63,065 +6.7% |
| 2005 | -- | $59,105 +6.5% |
| 2004 | -- | $55,498 +3.9% |
| 2003 | $2,657 | $53,391 +8.5% |
| 2002 | $2,657 -14.9% | $49,208 +2.9% |
| 2001 | $3,121 +3.4% | $47,821 +5.5% |
| 2000 | $3,018 | $45,328 |
Find assessor info on the county website
Monthly payment
Est. payment
Payment breakdown
Explore the cost of this home by adjusting the details. Changes won't be saved.Climate risks
Neighborhood: Boulder Hill
Nearby schools
Schools provided by the listing agent
- District: 308
Source: MRED as distributed by MLS GRID. This data may not be complete. We recommend contacting the local school district to confirm school assignments for this home.
Similar homes
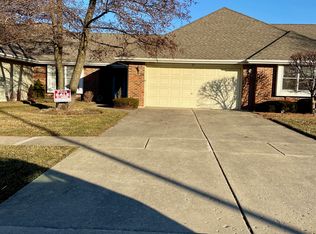
- $--3 bd2 ba1.1k sqft11 Marnel Rd, Montgomery, IL 60538Auction
 Auction.com 2
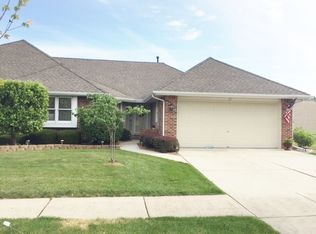
 - $--3 bd2 ba1.3k sqft39 Whitney Way, Montgomery, IL 60538Auction
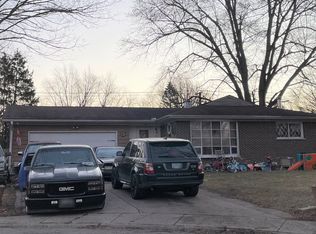 ServiceLink Auction
 - $356,9003 bd2 ba1.5k sqft2542 Shauna Dr, Montgomery, IL 60538Active
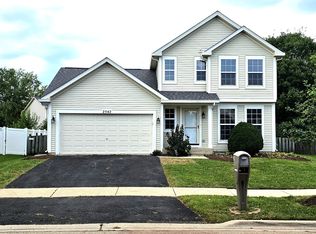 MLS ID #12757238, Kapil Aggarwal, American Homes Real Estate Corp.. MRED as distributed by MLS GRID
 - $239,9003 bd2 ba1.1k sqft119 Garden Dr, Montgomery, IL 60538Active
 MLS ID #12717407, Laura Tomsa, Brummel Properties, Inc.. MRED as distributed by MLS GRID
