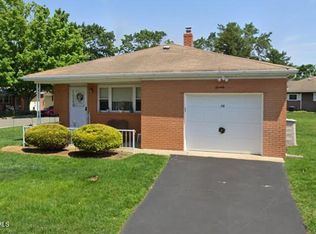
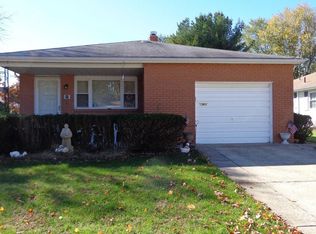
29 Falmouth Street, Toms River, NJ 08757
What's special
Welcome to this beautifully renovated Bel Air model in desirable Holiday City Berkeley! From the moment you arrive, you'll appreciate the thoughtful design, high-end finishes, and extensive updates throughout this exceptional home. Step inside to a stylish, freshly painted interior featuring beautiful finishes and an inviting open layout. The stunning kitchen is a true showstopper, complete with elegant quartz countertops, beautiful cabinetry, and upgraded finishes that make it both functional and perfect for entertaining. The beautifully renovated bathrooms offer a sophisticated, spa-like feel with modern fixtures and high-end finishes. The home also offers important major updates, including a newer roof and a tankless boiler and water heater, providing added efficiency and Outside, enjoy the charm of a custom front porch, creating the perfect spot to sit back, relax, and enjoy your morning coffee or an evening glass of wine. The irregular-shaped lot offers a unique setting and additional outdoor space, giving this property an extra touch of privacy and character. Beautifully renovated, meticulously maintained, and truly move-in ready, this Bel Air model offers the perfect combination of style, comfort, quality, and low-maintenance living in Holiday City Berkeley. Just unpack and enjoy!
- 19 days |
- 1,463 |
- 52 |
Travel times
Living Room
Kitchen
Primary Bedroom
Zillow last checked:
Listing updated:
Gina Scodella 732-779-5569,
RE/MAX Revolution
Facts & features
Interior
Bedrooms & bathrooms
- Bedrooms: 2
- Bathrooms: 2
- Full bathrooms: 2
Bedroom
- Area: 180
- Dimensions: 10 x 18
Bathroom
- Area: 28
- Dimensions: 4 x 7
Other
- Area: 46.5
- Dimensions: 9.3 x 5
Other
- Area: 188.5
- Dimensions: 13 x 14.5
Dining room
- Area: 132
- Dimensions: 12 x 11
Foyer
- Area: 60
- Dimensions: 12 x 5
Kitchen
- Area: 275.4
- Dimensions: 18 x 15.3
Living room
- Area: 241.4
- Dimensions: 17 x 14.2
Heating
- Hot Water, Baseboard
Cooling
- Central Air
Features
- Flooring: Vinyl
- Basement: Crawl Space
- Attic: Pull Down Stairs
Interior area
- Total structure area: 1,264
- Total interior livable area: 1,264 sqft
Property
Parking
- Total spaces: 1
- Parking features: Asphalt, Driveway
- Attached garage spaces: 1
- Has uncovered spaces: Yes
Features
- Stories: 1
- Exterior features: Lighting
- Pool features: Community, In Ground
Lot
- Size: 6,195 Square Feet
- Dimensions: 59 X 105 Irr
- Features: Irregular Lot
Details
- Parcel number: 06000046000029
Construction
Type & style
- Home type: SingleFamily
- Architectural style: Ranch
- Property subtype: Adult Community
Condition
- New construction: No
- Year built: 1974
Utilities & green energy
- Sewer: Public Sewer
Community & HOA
Community
- Senior community: Yes
- Subdivision: Hc Berkeley
HOA
- Has HOA: Yes
- Services included: Common Area, Lawn Maintenance, Pool
- HOA fee: $50 monthly
Location
- Region: Toms River
Financial & listing details
- Price per square foot: $372/sqft
- Tax assessed value: $115,700
- Annual tax amount: $2,384
- Date on market: 8/22/2026
- Inclusions: Light Fixtures, Stove, Stove Hood, Refrigerator, Garage Door Opener
Price history
| Date | Event | Price |
|---|---|---|
| 9/9/2026 | Price change | $469,900-4.1%$372/sqft |
Source: | ||
| 8/22/2026 | Listed for sale | $489,900+84.9%$388/sqft |
Source: | ||
| 6/1/2023 | Sold | $265,000-5.3%$210/sqft |
Source: | ||
| 4/1/2023 | Pending sale | $279,900$221/sqft |
Source: | ||
| 4/1/2023 | Contingent | $279,900$221/sqft |
Source: | ||
| 3/15/2023 | Listed for sale | $279,900+229.3%$221/sqft |
Source: | ||
| 12/26/1995 | Sold | $85,000$67/sqft |
Source: Public Record Report a problem | ||
Public tax history
| Year | Property taxes | Tax assessment |
|---|---|---|
| 2023 | $2,384 +2.4% | $115,700 |
| 2022 | $2,329 | $115,700 |
| 2021 | $2,329 +3.2% | $115,700 |
| 2020 | $2,257 +0.4% | $115,700 |
| 2019 | $2,249 +4.3% | $115,700 |
| 2018 | $2,157 +0.6% | $115,700 |
| 2017 | $2,144 +3.2% | $115,700 |
| 2016 | $2,078 +3.3% | $115,700 |
| 2015 | $2,012 +2.8% | $115,700 |
| 2014 | $1,956 +2.7% | $115,700 |
| 2013 | $1,904 +3.1% | $115,700 |
| 2012 | $1,848 -0.4% | $115,700 |
| 2011 | $1,855 -22.1% | $115,700 |
| 2010 | $2,381 +2.7% | $115,700 +47.2% |
| 2009 | $2,319 +5.4% | $78,600 |
| 2008 | $2,200 | $78,600 |
| 2007 | -- | $78,600 |
| 2006 | $1,867 | $78,600 |
| 2004 | -- | $78,600 |
| 2003 | -- | $78,600 |
| 2002 | -- | $78,600 |
| 2001 | -- | $78,600 |
Find assessor info on the county website
Monthly payment
Estimated market value
$461,800
$439,000 - $485,000
$2,463/mo
Climate risks
Explore flood, wildfire, and other predictive climate risk information for this property on First Street®️.