Welcome to this spacious brick Colonial located in the highly desirable Cedar Brook Farm neighborhood. Situated on 1.2 acres, this 4-bedroom, 4-full-bath home offers generous living spaces and exceptional indoor and outdoor areas perfect for entertaining. A welcoming two-story foyer opens to a bright living room on the right and a private office on the left. The living room features floor-to-ceiling built-in shelving and abundant natural light. Just beyond the living room is a stunning conservatory surrounded by windows and custom shelving—an ideal space for a grand piano, home office, or additional lounge area. The living room flows seamlessly into the formal dining room, which comfortably accommodates a large dining table for gatherings. The kitchen offers 42” cabinetry, ample counter space, and a center island with bar-height seating for casual meals. A secondary staircase nearby provides convenient access to the second floor. The adjoining breakfast area opens to the family room, where coffered ceilings and a wood burning fireplace create a warm and inviting atmosphere. A wall of new Anderson doors leads to the outdoor patio, filling the space with natural light. Just off the family room is a charming sunroom—perfect for relaxing or reading—with direct access to the patio. Completing the first floor is a newly renovated full bathroom with a walk-in shower and a laundry room that leads to the three-car garage. Upstairs, the home continues to impress with spacious, light-filled bedrooms. The primary suite features a sitting room that can serve as a workout space, nursery, or home office, along with a large walk-in closet offering ample storage. The primary bathroom has been updated with new countertops and a refreshed shower. On the opposite side of the second floor is a large bedroom with a built-in window seat, shelving, two generous closets, and a private ensuite bath with tub and shower. Two additional well-sized bedrooms and a hall bath complete the upper level. The full unfinished basement offers 9-foot ceilings and walk-out doors leading directly to the pool area, providing endless possibilities for future finishing. Outdoors, the property is designed for relaxation and entertaining with a fenced backyard, in-ground pool, and a beautiful two-tier patio that backs to 25 acres of preserved land. Located in the award-winning Council Rock School District, this home is conveniently close to major highways, shopping, dining, hospitals, and parks. Additional highlights include a newly installed roof (March 2026), Anderson patio doors (2026), built-in sprinkler system, surround sound throughout house, and a two-zone HVAC system.
Sold for $1,390,000
$1,390,000
29 Farm House Ln, Richboro, PA 18954
4beds
4,835sqft
Single Family Residence
Built in 2000
1.2 Acres Lot
$1,397,900 Zestimate®
$287/sqft
$6,198 Estimated rent
Home value
$1,397,900
$1.31M - $1.50M
$6,198/mo
Zestimate® history
Owner options
List your home for rent
$6,198/mo
Rent Zestimate®
Find your next renter with Zillow Rental Manager. Plus, with online applications, you can quickly screen prospective tenants – for free.
$6,198/mo
Rent Zestimate®
Refinance and save
$9,547/mo
Est. payment
Refinancing to a lower rate could help reduce your monthly payments and save thousands over the life of the loan.
$9,547/mo
Est. payment
Explore your selling options
Work with a Zillow partner agent
Leverage their expertise and Zillow's premium Showcase listings to get your home seen by more buyers.
Get startedList with your own agent
Get your home in front of millions of buyers by listing it on Zillow.
Learn how to do itSell it yourself
Take full control of how buyers see your home on Zillow by listing For Sale by Owner (FSBO).
List your homeWhat's special
In-ground poolGenerous living spacesAbundant natural lightSpacious brick colonialWelcoming two-story foyerFenced backyardSurround sound throughout house
Zillow last checked:
Listing updated:
Listed by:
Laurie Dau 215-798-5943,
EXP Realty, LLC,
Listing Team: Laurie Dau Team, Co-Listing Team: Laurie Dau Team,Co-Listing Agent: Meghan Stapleton 518-225-8407,
EXP Realty, LLC
Bought with:
Laurie Dau, RS315078
EXP Realty, LLC
Source: Bright MLS,MLS#: PABU2117132
Facts & features
Interior
Bedrooms & bathrooms
- Bedrooms: 4
- Bathrooms: 4
- Full bathrooms: 4
- Main level bathrooms: 1
Rooms
- Room types: Bedroom 2, Bedroom 3, Bedroom 4, Bedroom 1, Bathroom 1, Bathroom 2, Bathroom 3, Full Bath
Bedroom 1
- Level: Upper
Bedroom 2
- Level: Upper
Bedroom 3
- Level: Upper
Bedroom 4
- Level: Upper
Bathroom 1
- Level: Upper
Bathroom 2
- Level: Upper
Bathroom 3
- Level: Upper
Other
- Level: Main
Heating
- Forced Air, Natural Gas
Cooling
- Central Air, Electric
Appliances
- Included: Gas Water Heater
- Laundry: Main Level
Features
- 9'+ Ceilings, Cathedral Ceiling(s), Vaulted Ceiling(s)
- Flooring: Hardwood, Carpet, Ceramic Tile
- Basement: Unfinished,Walk-Out Access,Full
- Number of fireplaces: 1
- Fireplace features: Wood Burning
Interior area
- Total structure area: 4,835
- Total interior livable area: 4,835 sqft
- Finished area above ground: 4,835
- Finished area below ground: 0
Property
Parking
- Total spaces: 3
- Parking features: Storage, Garage Faces Side, Inside Entrance, Attached, Driveway
- Attached garage spaces: 3
- Has uncovered spaces: Yes
Accessibility
- Accessibility features: Other
Features
- Levels: Three
- Stories: 3
- Patio & porch: Patio
- Exterior features: Extensive Hardscape, Lawn Sprinkler
- Has private pool: Yes
- Pool features: In Ground, Fenced, Concrete, Private
Lot
- Size: 1.2 Acres
Details
- Additional structures: Above Grade, Below Grade
- Parcel number: 31084069
- Zoning: R1
- Special conditions: Standard
Construction
Type & style
- Home type: SingleFamily
- Architectural style: Colonial
- Property subtype: Single Family Residence
Materials
- Frame, Brick
- Foundation: Concrete Perimeter
Condition
- New construction: No
- Year built: 2000
Utilities & green energy
- Sewer: Private Septic Tank
- Water: Public
Community & HOA
Community
- Subdivision: Cedarbrook Farm
HOA
- Has HOA: Yes
- Services included: Common Area Maintenance
- HOA fee: $700 annually
- HOA name: CEDARBROOK FARMS
Location
- Region: Richboro
- Municipality: NORTHAMPTON TWP
Financial & listing details
- Price per square foot: $287/sqft
- Tax assessed value: $82,450
- Annual tax amount: $16,549
- Date on market: 4/10/2026
- Listing agreement: Exclusive Right To Sell
- Inclusions: Washer, Dryer, Refrigerator - As In Condition With No Added Value
- Ownership: Fee Simple
Price history
| Date | Event | Price |
|---|---|---|
| 5/22/2026 | Sold | $1,390,000+6.9%$287/sqft |
Source:  Bright MLS #PABU2117132 Report a problem Bright MLS #PABU2117132 Report a problem | ||
| 4/14/2026 | Contingent | $1,300,000$269/sqft |
Source: eXp Realty #PABU2117132 Report a problem | ||
| 4/10/2026 | Listed for sale | $1,300,000+46.9%$269/sqft |
Source: Bright MLS #PABU2117132 Report a problem | ||
| 6/10/2005 | Sold | $885,000+39.8%$183/sqft |
Source: Public Record Report a problem | ||
| 12/11/2000 | Sold | $633,124$131/sqft |
Source: Public Record Report a problem | ||
Public tax history
| Year | Property taxes | Tax assessment |
|---|---|---|
| 2025 | $16,550 +2.3% | $82,450 |
| 2024 | $16,179 +8.1% | $82,450 |
| 2023 | $14,967 +0.9% | $82,450 |
| 2022 | $14,830 +3.3% | $82,450 |
| 2021 | $14,361 +2.3% | $82,450 |
| 2020 | $14,038 +6.4% | $82,450 |
| 2018 | $13,198 +4% | $82,450 |
| 2017 | $12,689 +30.7% | $82,450 |
| 2016 | $9,710 | $82,450 |
| 2015 | -- | $82,450 |
| 2014 | -- | $82,450 |
| 2013 | -- | $82,450 |
| 2012 | -- | $82,450 |
| 2011 | -- | $82,450 |
| 2010 | -- | $82,450 -25.6% |
| 2009 | -- | $110,880 |
| 2008 | -- | $110,880 |
| 2007 | -- | $110,880 |
| 2006 | -- | $110,880 |
| 2005 | -- | $110,880 +300% |
| 2004 | -- | $27,720 |
| 2003 | -- | $27,720 |
| 2002 | -- | $27,720 +1183.3% |
| 2000 | -- | $2,160 |
Find assessor info on the county website
Neighborhood: 18954
Nearby homes
- $---- bd-- ba-- sqftWorthington Mill Rd, Richboro, PA 18954Off Market
- $1,392,5005 bd4 ba5.1k sqft39 Farm House Ln, Richboro, PA 18954Off Market
- $1,288,2005 bd5 ba4.6k sqft25 Farm House Ln, Richboro, PA 18954Off Market
- $1,367,3004 bd3 ba4.3k sqft28 Farm House Ln, Richboro, PA 18954Off Market
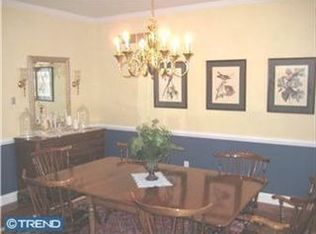
- $1,256,4004 bd3 ba4.6k sqft32 Farm House Ln, Richboro, PA 18954Off Market
- $1,334,8004 bd5 ba4.9k sqft36 Farm House Ln, Richboro, PA 18954Off Market
- $1,325,9005 bd4 ba4.8k sqft8 Lantern Way, Richboro, PA 18954Off Market
- $1,123,5004 bd4 ba3.7k sqft21 Farm House Ln, Richboro, PA 18954Off Market
Nearby schools
GreatSchools rating
- 7/10Wrightstown Elementary SchoolGrades: K-6Distance: 1.7 mi
- 9/10Newtown Middle SchoolGrades: 7-8Distance: 2.8 mi
- 10/10Council Rock High School NorthGrades: 9-12Distance: 3 mi
Schools provided by the listing agent
- High: Council Rock High School North
- District: Council Rock
Source: Bright MLS. This data may not be complete. We recommend contacting the local school district to confirm school assignments for this home.
Get a cash offer in 3 minutes
Find out how much your home could sell for in as little as 3 minutes with a no-obligation cash offer.
Estimated market value
$1,397,900
Get a cash offer in 3 minutes
Find out how much your home could sell for in as little as 3 minutes with a no-obligation cash offer.
Estimated market value
$1,397,900
- Pennsylvania
- Bucks County
- Richboro
- 18954
- 29 Farm House Ln
Nearby cities
Nearby zip codes
Other Richboro Topics
