Skip main navigation
Sold for $1,475,000
  • $1,475,000

    29 Fellowship Lane, Rye Brook, NY 10573

    4beds
    3,662sqft
    Single Family Residence, Residential
    Built in 2000
    7,790 Square Feet Lot
    $1,538,900 Zestimate®
    $403/sqft
    $7,819 Estimated rent

    Home value

    $1,538,900

    $1.39M - $1.71M

    $7,819/mo

    Zestimate® history
    Loading
    Loading...

    Owner options

    List your home for rent

    $7,819/mo

    Rent Zestimate®

    Find your next renter with Zillow Rental Manager. Plus, with online applications, you can quickly screen prospective tenants – for free.

    Learn more

    $7,819/mo

    Rent Zestimate®

    Refinance and save

    $10,134/mo

    Est. payment

    Refinancing to a lower rate could help reduce your monthly payments and save thousands over the life of the loan.

    See today's rates

    $10,134/mo

    Est. payment

    Explore your selling options

    Work with a Zillow partner agent

    Leverage their expertise and Zillow's premium Showcase listings to get your home seen by more buyers.

    Get started

    List with your own agent

    Get your home in front of millions of buyers by listing it on Zillow.

    Learn how to do it

    Sell it yourself

    Take full control of how buyers see your home on Zillow by listing For Sale by Owner (FSBO).

    List your home

    What's special

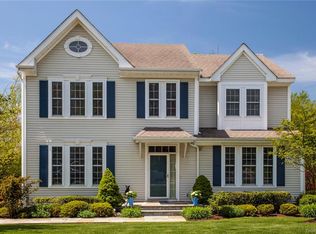
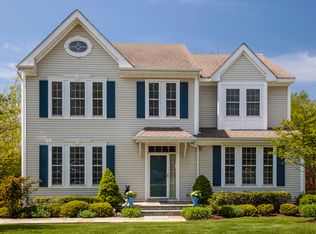
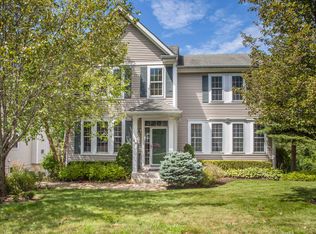
    Welcome to 29 Fellowship, a captivating single-family home nestled in the prestigious Blind Brook school district. This move-in ready gem offers an impressive 3,662 square feet of living space, including a lower walk-out level, ensuring ample space for relaxation and entertainment. Upon entering, you'll be welcomed by a spacious foyer leading to an expansive living area. The open-concept layout seamlessly unites the living room, dining area, office, den, and kitchen, creating an ideal flow for hosting gatherings or enjoying quality family time. The well-appointed kitchen features modern stainless steel appliances, abundant granite counter space, and an island perfect for culinary enthusiasts. Sliding doors lead to a beautiful deck overlooking a nature preserve, an ideal spot for dining or relaxation. The upper level houses four generously sized bedrooms, each offering a comfortable retreat for rest and relaxation. The primary suite serves as a private oasis, complete with an en-suite bathroom for added luxury. The additional bedrooms are versatile, easily adapting to your needs, whether as guest rooms or a home office. The lower walk-out level includes flexible space, a full bathroom, a large recreational room, garage access, and sliders to the backyard. The thoughtful layout, high ceilings, and abundant natural light create a warm and inviting atmosphere throughout the home. Located in the sought-after Bellefair community, you'll enjoy amenities such as a fitness center, basketball court, playground, indoor and outdoor pools, an on-site restaurant, a clubhouse, and a jitney service to the train station. This turn-key home offers a serene setting while being conveniently close to local shops and restaurants in Greenwich, Armonk, Rye Brook, Rye and White Plains, parks, beaches, and commuter options. Don’t miss the chance to make this exquisite house your new home.

    Zillow last checked:

    Listing updated:

    Listed by:

    Julie (Anna) Leder 914-924-7559,

    Compass Greater NY, LLC 914-223-7623

    Bought with:

    Shpresa Camaj, 10301216578

    Real Broker NY LLC

    Source: OneKey® MLS as distributed by MLS GRID,MLS#: 850981MLS Logo

    Facts & features

    Interior

    Bedrooms & bathrooms
    • Bedrooms: 4
    • Bathrooms: 4
    • Full bathrooms: 3
    • 1/2 bathrooms: 1
    Primary bedroom
    • Description: Large primary with two walk in closets and en-suite bathroom
    • Level: Second
    Bedroom 1
    • Level: Second
    Bedroom 2
    • Level: Second
    Bedroom 3
    • Level: Second
    Primary bathroom
    • Level: Second
    Bathroom 1
    • Level: First
    Bathroom 2
    • Level: Second
    Bathroom 3
    • Level: Basement
    Other
    • Description: Second office
    • Level: Basement
    Den
    • Level: First
    Dining room
    • Level: First
    Exercise room
    • Level: Basement
    Family room
    • Level: First
    Family room
    • Description: Large walk out rec room with sliders
    • Level: Basement
    Kitchen
    • Description: Eat In Kitchen with sliders to deck, stainless steel appliances, island, open concept
    • Level: First
    Laundry
    • Level: First
    Office
    • Level: First
    Heating
    • Forced Air
    Cooling
    • Central Air
    Appliances
    • Included: Cooktop, Dishwasher, Dryer, Freezer, Microwave, Oven, Range, Refrigerator, Stainless Steel Appliance(s), Washer
    • Laundry: Washer/Dryer Hookup, Laundry Room
    Features
    • Cathedral Ceiling(s), Chandelier, Chefs Kitchen, Double Vanity, Eat-in Kitchen, Entrance Foyer, Formal Dining, Granite Counters, His and Hers Closets, Kitchen Island, Primary Bathroom, Open Floorplan, Open Kitchen, Recessed Lighting, Storage
    • Flooring: Hardwood
    • Basement: Finished,Full,Walk-Out Access
    • Attic: None
    • Number of fireplaces: 1
    Interior area
    • Total structure area: 3,662
    • Total interior livable area: 3,662 sqft

    Property

    Parking
    • Total spaces: 2
    • Parking features: Garage
    • Garage spaces: 2
    Features
    • Levels: Three Or More
    • Pool features: Community, Indoor, Outdoor Pool
    Lot
    • Size: 7,790 sqft
    Details
    • Parcel number: 48051240000007200100200000000
    • Special conditions: None

    Construction

    Type & style
    • Home type: SingleFamily
    • Architectural style: Colonial
    • Property subtype: Single Family Residence, Residential
    Materials
    • Advanced Framing Technique, Aluminum Siding, Vinyl Siding
    Condition
    • Year built: 2000
    Details
    • Builder model: Wintergarden

    Utilities & green energy

    • Sewer: Public Sewer
    • Water: Public
    • Utilities for property: Trash Collection Public

    Community & neighborhood

    Security
    • Security features: Fire Sprinkler System
    Community
    • Community features: Clubhouse, Fitness Center, Playground, Pool
    Location
    • Region: Port Chester
    • Subdivision: Bellefair

    HOA & financial

    HOA
    • Has HOA: Yes
    • HOA fee: $375 monthly
    • Amenities included: Basketball Court, Clubhouse, Fitness Center, Playground, Pool
    • Services included: Common Area Maintenance, Pool Service

    Other

    Other facts
    • Listing agreement: Exclusive Right To Sell

    Price history

    DateEventPrice
    10/30/2025Sold$1,475,000+7.3%$403/sqft
    Source: OneKey® MLS as distributed by MLS GRID #850981 Report a problem
    5/7/2025Pending sale$1,375,000$375/sqft
    Source: OneKey® MLS as distributed by MLS GRID #850981 Report a problem
    4/23/2025Listed for sale$1,375,000$375/sqft
    Source: OneKey® MLS as distributed by MLS GRID #850981 Report a problem

    Public tax history

    YearProperty taxesTax assessment
    2025-- $1,232,700 +7%
    2024-- $1,152,000 +4%
    2023-- $1,107,700 +7%
    2022-- $1,035,200 +4%
    2021-- $995,400
    2020-- $995,400 +6.6%
    2019-- $933,800 +2.3%
    2018-- $912,600 -1.1%
    2017-- $922,600 -1.5%
    2016-- $937,100 +3.3%
    2015-- $906,900 +11.3%
    2014-- $815,000 +0.4%
    2013-- $811,700 -0.8%
    2012-- $818,300 -0.9%
    2011-- $825,900 -6.5%
    2010-- $883,200 -9.2%
    2009-- $972,600 -3%
    2008-- $1,002,700 -3%
    2007-- $1,033,700 +12.4%
    2006-- $920,000 +8%
    2005-- $852,000
    2004-- $852,000 +5225%
    2003-- $16,000
    2001-- $16,000
    2000-- $16,000

    Find assessor info on the county website

    Neighborhood: 10573

    Nearby schools

    GreatSchools rating
    Schools provided by the listing agent
    • Elementary: Bruno M Ponterio Ridge Street Schoo
    • Middle: Blind Brook-Rye Middle School
    • High: Blind Brook High School

    Source: OneKey® MLS as distributed by MLS GRID. This data may not be complete. We recommend contacting the local school district to confirm school assignments for this home.

    Get a cash offer in 3 minutes
    Find out how much your home could sell for in as little as 3 minutes with a no-obligation cash offer.
    Estimated market value
    $1,538,900
    Get a cash offer in 3 minutes
    Find out how much your home could sell for in as little as 3 minutes with a no-obligation cash offer.
    Estimated market value
    $1,538,900