Renovated and move-in ready 5 bedroom 2 bath ranch abutting Frog Pond in the desirable Fay Estates. Features include a brand new kitchen with a center island, new stainless appliances, quartz countertops, white shaker cabinets, open floor plan, hardwood floors, newer heating system, central air, dining room with sliders leading to an oversized deck overlooking the serene conservation land, a lower level family room, private fenced-in yard and 2 attached garages. Open houses Saturday 11/9 and Sunday 11/10 from noon-2pm each day.
Sold for $680,000
$680,000
29 Fellsmere St, Lynn, MA 01904
5beds
2,172sqft
Single Family Residence
Built in 1956
7,500 Square Feet Lot
$702,200 Zestimate®
$313/sqft
$4,058 Estimated rent
Home value
$702,200
$660,000 - $744,000
$4,058/mo
Zestimate® history
Owner options
List your home for rent
$4,058/mo
Rent Zestimate®
Find your next renter with Zillow Rental Manager. Plus, with online applications, you can quickly screen prospective tenants – for free.
$4,058/mo
Rent Zestimate®
Refinance and save
$4,553/mo
Est. payment
Refinancing to a lower rate could help reduce your monthly payments and save thousands over the life of the loan.
$4,553/mo
Est. payment
Explore your selling options
Work with a Zillow partner agent
Leverage their expertise and Zillow's premium Showcase listings to get your home seen by more buyers.
Get startedList with your own agent
Get your home in front of millions of buyers by listing it on Zillow.
Learn how to do itSell it yourself
Take full control of how buyers see your home on Zillow by listing For Sale by Owner (FSBO).
List your homeWhat's special
Zillow last checked:
Listing updated:
Listed by:
Harry I. Pass 781-367-4477,
Ocean Blue Real Estate LLC 781-367-4477
Bought with:
Victoria Malatesta
Today Real Estate, Inc.
Source: MLS PIN,MLS#: 73310431
Facts & features
Interior
Bedrooms & bathrooms
- Bedrooms: 5
- Bathrooms: 2
- Full bathrooms: 2
- Main level bathrooms: 1
Primary bedroom
- Features: Closet, Flooring - Hardwood
- Level: First
Bedroom 2
- Features: Closet, Flooring - Hardwood
- Level: First
Bedroom 3
- Features: Closet, Flooring - Hardwood
- Level: First
Bedroom 4
- Features: Closet, Flooring - Hardwood
- Level: First
Bedroom 5
- Features: Closet, Flooring - Laminate
- Level: Basement
Bathroom 1
- Features: Bathroom - Full, Bathroom - Double Vanity/Sink, Bathroom - Tiled With Tub & Shower, Flooring - Laminate, Countertops - Stone/Granite/Solid, Countertops - Upgraded, Cabinets - Upgraded, Double Vanity, Remodeled
- Level: Main,First
Bathroom 2
- Features: Bathroom - 3/4, Bathroom - With Shower Stall, Closet - Linen, Flooring - Laminate
- Level: Basement
Dining room
- Features: Flooring - Hardwood, Balcony / Deck, Deck - Exterior, Exterior Access, Remodeled, Slider
- Level: Main,First
Family room
- Features: Closet, Flooring - Laminate, Balcony / Deck, Exterior Access, Remodeled, Crown Molding
- Level: Basement
Kitchen
- Features: Flooring - Hardwood, Dining Area, Pantry, Countertops - Stone/Granite/Solid, Countertops - Upgraded, Kitchen Island, Breakfast Bar / Nook, Cabinets - Upgraded, Exterior Access, Open Floorplan, Recessed Lighting, Remodeled, Stainless Steel Appliances, Crown Molding, Breezeway
- Level: Main,First
Living room
- Features: Flooring - Hardwood, Open Floorplan, Recessed Lighting, Remodeled
- Level: Main,First
Heating
- Baseboard, Oil, Electric
Cooling
- Central Air
Appliances
- Included: Electric Water Heater, Range, Dishwasher, Disposal, Microwave, Refrigerator, Freezer
- Laundry: Electric Dryer Hookup, Washer Hookup, In Basement
Features
- Entry Hall
- Flooring: Laminate, Hardwood
- Basement: Full,Finished,Walk-Out Access,Interior Entry
- Number of fireplaces: 1
- Fireplace features: Living Room
Interior area
- Total structure area: 2,172
- Total interior livable area: 2,172 sqft
Property
Parking
- Total spaces: 5
- Parking features: Attached, Garage Door Opener, Storage, Workshop in Garage, Off Street
- Attached garage spaces: 2
- Uncovered spaces: 3
Features
- Fencing: Fenced/Enclosed
- Has view: Yes
- View description: Scenic View(s)
Lot
- Size: 7,500 Square Feet
- Features: Wooded, Cleared, Gentle Sloping, Level
Details
- Parcel number: 1989764
- Zoning: R1
Construction
Type & style
- Home type: SingleFamily
- Architectural style: Ranch
- Property subtype: Single Family Residence
Materials
- Stone, Block
- Foundation: Concrete Perimeter, Stone
Condition
- Year built: 1956
Utilities & green energy
- Sewer: Public Sewer
- Water: Public
Community & HOA
Community
- Features: Public Transportation, Shopping, Walk/Jog Trails, Golf, Medical Facility, Conservation Area, Highway Access, House of Worship, Public School
HOA
- Has HOA: No
Location
- Region: Lynn
Financial & listing details
- Price per square foot: $313/sqft
- Tax assessed value: $517,300
- Annual tax amount: $5,448
- Date on market: 9/18/2026
Price history
| Date | Event | Price |
|---|---|---|
| 2/3/2025 | Sold | $680,000+4.8%$313/sqft |
Source: MLS PIN #73310431 Report a problem | ||
| 11/7/2024 | Listed for sale | $648,900+45.2%$299/sqft |
Source: MLS PIN #73310431 Report a problem | ||
| 9/27/2024 | Sold | $447,000+11.8%$206/sqft |
Source: MLS PIN #73259531 Report a problem | ||
| 7/2/2024 | Listed for sale | $400,000+65.3%$184/sqft |
Source: MLS PIN #73259531 Report a problem | ||
| 6/30/2009 | Sold | $242,000-10.3%$111/sqft |
Source: Public Record Report a problem | ||
| 1/27/2009 | Listing removed | $269,900$124/sqft |
Source: MLS Property Information Network #70763946 Report a problem | ||
| 7/24/2008 | Price change | $269,900-3.6%$124/sqft |
Source: MLS Property Information Network #70763946 Report a problem | ||
| 5/28/2008 | Listed for sale | $279,900$129/sqft |
Source: MLS Property Information Network #70763946 Report a problem | ||
Public tax history
| Year | Property taxes | Tax assessment |
|---|---|---|
| 2025 | $5,995 +6.2% | $578,700 +7.9% |
| 2024 | $5,645 +3.6% | $536,100 +9.7% |
| 2023 | $5,449 | $488,700 |
| 2022 | $5,449 +11.8% | $488,700 +30.6% |
| 2021 | $4,875 -1.8% | $374,100 +1% |
| 2020 | $4,962 +0.3% | $370,300 +7% |
| 2019 | $4,948 +3.1% | $346,000 +9.2% |
| 2018 | $4,801 +7.2% | $316,900 +10.3% |
| 2017 | $4,480 +8.6% | $287,200 +12.6% |
| 2016 | $4,126 +4.5% | $255,000 +8.1% |
| 2015 | $3,950 +3.2% | $235,800 +5.5% |
| 2014 | $3,829 +1.2% | $223,500 |
| 2013 | $3,784 +0.1% | $223,500 -3.7% |
| 2012 | $3,779 -2.1% | $232,100 -2.5% |
| 2011 | $3,862 +5.3% | $238,100 +0.8% |
| 2010 | $3,668 -3.3% | $236,200 -20.7% |
| 2009 | $3,795 +9.8% | $297,900 -5.3% |
| 2008 | $3,455 +7.1% | $314,700 +1.4% |
| 2007 | $3,227 +5.2% | $310,300 +0.5% |
| 2006 | $3,068 +3.4% | $308,700 +5.9% |
| 2005 | $2,968 -1% | $291,600 +11.2% |
| 2004 | $2,998 +1.8% | $262,300 +17.6% |
| 2003 | $2,946 -1.2% | $223,000 +23.1% |
| 2001 | $2,981 +14.2% | $181,100 +23% |
| 1999 | $2,610 +5.9% | $147,200 +0.1% |
| 1995 | $2,464 | $147,000 |
Find assessor info on the county website
Neighborhood: 01904
Nearby homes
- $645,2003 bd1 ba1.3k sqft25 Fellsmere St, Lynn, MA 01904Off Market
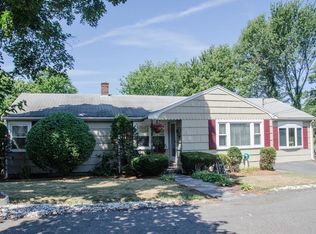
- $606,1002 bd2 ba1k sqft35 Fellsmere St, Lynn, MA 01904Off Market
- $670,0003 bd1 ba1.5k sqft26 Fellsmere St, Lynn, MA 01904Sold
- $517,3001 bd1 ba816 sqft32 Fellsmere St, Lynn, MA 01904Off Market
- $521,0002 bd1 ba805 sqft22 Fellsmere St, Lynn, MA 01904Off Market
- $705,0003 bd2 ba979 sqft23 Fellsmere St, Lynn, MA 01904Off Market
- $619,8003 bd1 ba1k sqft36 Fellsmere St, Lynn, MA 01904Off Market
- $645,4002 bd2 ba1.8k sqft19 Fellsmere St, Lynn, MA 01904Off Market
Nearby schools
GreatSchools rating
- 9/10AbornGrades: K-5Distance: 1 mi
- 4/10Pickering Middle SchoolGrades: 6-8Distance: 0.8 mi
- 1/10Fecteau-Leary Junior/Senior High SchoolGrades: 6-12Distance: 1.9 mi
Get a cash offer in 3 minutes
Find out how much your home could sell for in as little as 3 minutes with a no-obligation cash offer.
Estimated market value
$702,200
Get a cash offer in 3 minutes
Find out how much your home could sell for in as little as 3 minutes with a no-obligation cash offer.
Estimated market value
$702,200
- Massachusetts
- Essex County
- Lynn
- 01904
- 29 Fellsmere St
