OPEN HOUSES CANCELED OFFER ACCEPTED.Opportunity to purchase this 2-family located off Broadway with endless potential. Owned and lived in by the same family for years. It is a side-by-side style home offering versatile living. Unit #29 (right side) Enter the 1st floor living room, dining, full bath, and bedroom, complemented by an updated kitchen w/granite countertops. A sunroom extends off the kitchen, entering the backyard. 2nd level is a bedroom. Unit #31 (left side) On the main floor is a living room, dining, den, full bath, kitchen, sunroom, and a deck- Ideal for taking in the Boston Skyline, where you can view the 4th of July fireworks or enjoy summer breezes. Additional 3 bedrooms on top level. Both units feature newer windows. There are separate electrical panels and heating systems, along w/private basement & access from inside each unit. Fenwick is half a mile from the Magoun Square Green Line stop. Also minutes from the bus to the orange and green line
Sold for $1,150,000
Street View
$1,150,000
29 Fenwick St, Somerville, MA 02145
5beds
3,049sqft
2 Family - 2 Units Side by Side
Built in 1900
-- sqft lot
$1,327,000 Zestimate®
$377/sqft
$3,518 Estimated rent
Home value
$1,327,000
$1.22M - $1.43M
$3,518/mo
Zestimate® history
Owner options
List your home for rent
$3,518/mo
Rent Zestimate®
Find your next renter with Zillow Rental Manager. Plus, with online applications, you can quickly screen prospective tenants – for free.
$3,518/mo
Rent Zestimate®
Refinance and save
$7,690/mo
Est. payment
Refinancing to a lower rate could help reduce your monthly payments and save thousands over the life of the loan.
$7,690/mo
Est. payment
Explore your selling options
Work with a Zillow partner agent
Leverage their expertise and Zillow's premium Showcase listings to get your home seen by more buyers.
Get startedList with your own agent
Get your home in front of millions of buyers by listing it on Zillow.
Learn how to do itSell it yourself
Take full control of how buyers see your home on Zillow by listing For Sale by Owner (FSBO).
List your homeWhat's special
Zillow last checked:
Listing updated:
Listed by:
Jan Pellegrini 978-810-0916,
Keller Williams Realty Evolution 978-927-8700,
Jan Pellegrini 978-810-0916
Bought with:
Andersen Group Realty
Keller Williams Realty Boston Northwest
Source: MLS PIN,MLS#: 73347181
Facts & features
Interior
Bedrooms & bathrooms
- Bedrooms: 5
- Bathrooms: 2
- Full bathrooms: 2
Heating
- Hot Water, Oil, Electric
Cooling
- Window Unit(s), Wall Unit(s)
Appliances
- Included: Range, Dishwasher, Disposal, Refrigerator
Features
- Ceiling Fan(s), Storage, Stone/Granite/Solid Counters, Bathroom With Tub & Shower, Walk-In Closet(s), Living Room, Dining Room, Kitchen, Sunroom, Laundry Room, Office/Den
- Flooring: Wood, Tile, Vinyl, Carpet, Hardwood
- Basement: Full,Interior Entry
- Has fireplace: No
Interior area
- Total structure area: 3,049
- Total interior livable area: 3,049 sqft
- Finished area above ground: 3,049
Property
Parking
- Total spaces: 1
- Parking features: Paved Drive, Off Street
- Uncovered spaces: 1
Lot
- Size: 2,810 Square Feet
- Features: Easements
Details
- Parcel number: M:58 B:B L:46,756135
- Zoning: RB
Construction
Type & style
- Home type: MultiFamily
- Property subtype: 2 Family - 2 Units Side by Side
Materials
- Foundation: Granite
- Roof: Shingle
Condition
- Year built: 1900
Utilities & green energy
- Sewer: Public Sewer
- Water: Public
Community & HOA
Community
- Features: Public Transportation
Location
- Region: Somerville
Financial & listing details
- Price per square foot: $377/sqft
- Tax assessed value: $817,300
- Annual tax amount: $8,916
- Date on market: 9/20/2026
- Total actual rent: 0
Price history
| Date | Event | Price |
|---|---|---|
| 4/24/2025 | Sold | $1,150,000+9.5%$377/sqft |
Source: MLS PIN #73347181 Report a problem | ||
| 3/20/2025 | Contingent | $1,050,000$344/sqft |
Source: MLS PIN #73347181 Report a problem | ||
| 3/19/2025 | Listed for sale | $1,050,000$344/sqft |
Source: MLS PIN #73347181 Report a problem | ||
Public tax history
| Year | Property taxes | Tax assessment |
|---|---|---|
| 2025 | $8,917 +4.9% | $817,300 +1.2% |
| 2024 | $8,497 +6.5% | $807,700 +4.7% |
| 2023 | $7,975 +6% | $771,300 +4.4% |
| 2022 | $7,521 +7.3% | $738,800 +7.4% |
| 2021 | $7,010 +6.5% | $687,900 +5.5% |
| 2020 | $6,582 +10.1% | $652,300 +17.4% |
| 2019 | $5,977 +15.8% | $555,500 +21.7% |
| 2018 | $5,161 +1.6% | $456,300 +4.8% |
| 2017 | $5,080 +6.8% | $435,300 +14.7% |
| 2016 | $4,755 | $379,500 |
Find assessor info on the county website
Neighborhood: Winter Hill
Nearby homes
- $1,299,0007 bd2 ba4.3k sqft29-31 Fenwick St, Somerville, MA 02145Sold

- $--5 bd1 ba2.2k sqft31 Fenwick St, Somerville, MA 02145Off Market
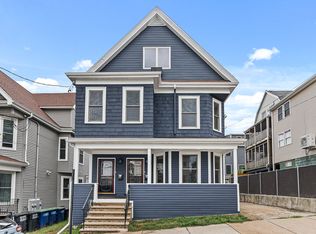
- $--3 bd1 ba1.5k sqft29 Fenwick St #1, Somerville, MA 02145Off Market
- $---- bd-- ba-- sqft35 Fenwick St, Somerville, MA 02145Off Market
- $1,202,6006 bd4 ba3k sqft33 Fenwick St, Somerville, MA 02145Off Market
- $--2 bd1 ba900 sqft33 Fenwick St #1, Somerville, MA 02145Off Market
- $938,7004 bd2 ba2.9k sqft57 Heath St, Somerville, MA 02145Off Market
- $1,248,4009 bd6 ba3.1k sqft63 Heath St, Somerville, MA 02145Off Market
Nearby schools
GreatSchools rating
- 5/10Arthur D. Healey SchoolGrades: PK-8Distance: 0.2 mi
- 6/10Somerville High SchoolGrades: 9-12Distance: 0.6 mi
- 3/10Winter Hill Community SchoolGrades: PK-8Distance: 0.6 mi
Get a cash offer in 3 minutes
Find out how much your home could sell for in as little as 3 minutes with a no-obligation cash offer.
Estimated market value
$1,327,000
Get a cash offer in 3 minutes
Find out how much your home could sell for in as little as 3 minutes with a no-obligation cash offer.
Estimated market value
$1,327,000
