Step into a luxurious oasis of style & living space. This customized, well built retreat screams UPGRADES GALORE! Engineered Floor Trusses, upgraded roof sheathing w/foil back, upgraded insulation including R60 blown in the attic, upgraded Anderson composite windows w/lowE, zoned HVAC, 9ft. basement pour, 4ft of clean rock under foundation w drain tile & sump pit (no water in this LL) Open floor plan offers loads of natural light! Kitchen boasts stainless steel appliances, farmhouse sink, double ovens & quartz countertops. Main level LUXURIOUS bthrm w/double sinks, tile surround shower & soaking tub. Customized walk-in closet w/stackable washer/dryer for ease & convenience. 3 bds, 2 baths & 2nd laundry rm finish off upstairs. Walkout LL hosts gym area that could be used as rec rm or theatre rm w/an exceptional full bth & poss extra bdrm. Outdoors-enjoy a huge deck w/ a view for miles, fenced yard & playground for rec fun. 28'wide x 25'deep oversized 2car garage to store your favorites!
Closed
Listed by: Keller Williams Realty St. Louis • Brueggemann Tadlock • Contact: 314-591-9715
Bought with: Sold in the Lou
Price Unknown
29 Fernridge Ave, Valley Park, MO 63088
4beds
3,507sqft
Single Family Residence
Built in 2015
10,802 Square Feet Lot
$-- Zestimate®
$--/sqft
$1,421 Estimated rent
Home value
Not available
Estimated sales range
Not available
$1,421/mo
Zestimate® history
Owner options
List your home for rent
$1,421/mo
Rent Zestimate®
Find your next renter with Zillow Rental Manager. Plus, with online applications, you can quickly screen prospective tenants – for free.
$1,421/mo
Rent Zestimate®
Refinance and save
Refinancing to a lower rate could help reduce your monthly payments and save thousands over the life of the loan.
Explore your selling options
Work with a Zillow partner agent
Leverage their expertise and Zillow's premium Showcase listings to get your home seen by more buyers.
Get startedList with your own agent
Get your home in front of millions of buyers by listing it on Zillow.
Learn how to do itSell it yourself
Take full control of how buyers see your home on Zillow by listing For Sale by Owner (FSBO).
List your homeWhat's special
Zillow last checked:
Listing updated:
Listed by:
Brueggemann Tadlock 314-591-9715,
Keller Williams Realty St. Louis
Bought with:
Elliott J Black, 2015008829
Sold in the Lou
Source: MARIS,MLS#: 24062626 Originating MLS: St. Louis Association of REALTORS
Originating MLS: St. Louis Association of REALTORSFacts & features
Interior
Bedrooms & bathrooms
- Bedrooms: 4
- Bathrooms: 5
- Full bathrooms: 4
- 1/2 bathrooms: 1
- Main level bathrooms: 2
- Main level bedrooms: 1
Bedroom
- Level: Upper
Bedroom
- Level: Upper
Bedroom
- Level: Upper
Primary bathroom
- Features: Floor Covering: Luxury Vinyl Tile
- Level: Main
Dining room
- Features: Floor Covering: Luxury Vinyl Tile
- Level: Main
Great room
- Features: Floor Covering: Luxury Vinyl Tile
- Level: Main
Kitchen
- Features: Floor Covering: Luxury Vinyl Tile
- Level: Main
Recreation room
- Level: Lower
Heating
- Forced Air, Zoned, Natural Gas
Cooling
- Ceiling Fan(s), Central Air, Electric, Zoned
Appliances
- Included: Gas Water Heater, Disposal, Double Oven, Gas Cooktop, Electric Range, Electric Oven, Refrigerator
- Laundry: 2nd Floor, Main Level
Features
- Separate Dining, Coffered Ceiling(s), Open Floorplan, Walk-In Closet(s), Breakfast Bar, Kitchen Island, Custom Cabinetry, Eat-in Kitchen, High Speed Internet, Double Vanity, Tub
- Flooring: Hardwood
- Windows: Low Emissivity Windows, Tilt-In Windows
- Basement: Full,Partially Finished,Sleeping Area,Sump Pump,Walk-Out Access
- Has fireplace: No
- Fireplace features: Recreation Room, None
Interior area
- Total structure area: 3,507
- Total interior livable area: 3,507 sqft
- Finished area above ground: 2,362
- Finished area below ground: 1,145
Property
Parking
- Total spaces: 2
- Parking features: Attached, Garage, Garage Door Opener, Off Street, Oversized
- Attached garage spaces: 2
Features
- Levels: One and One Half
- Patio & porch: Deck
Lot
- Size: 10,802 Square Feet
- Dimensions: 90 x 120
Details
- Parcel number: 25P111052
- Special conditions: Standard
Construction
Type & style
- Home type: SingleFamily
- Architectural style: Traditional,Other
- Property subtype: Single Family Residence
Materials
- Stone Veneer, Brick Veneer, Vinyl Siding
Condition
- Year built: 2015
Utilities & green energy
- Sewer: Public Sewer
- Water: Public
Community & HOA
Community
- Subdivision: 516 Forest Resub 2
Location
- Region: Valley Park
Financial & listing details
- Tax assessed value: $300,900
- Annual tax amount: $7,069
- Date on market: 11/14/2024
- Cumulative days on market: 3 days
- Listing terms: Cash,Conventional,FHA
- Ownership: Private
Price history
| Date | Event | Price |
|---|---|---|
| 12/20/2024 | Sold | -- |
Source:  MARIS #24062626 Report a problem MARIS #24062626 Report a problem | ||
| 11/18/2024 | Pending sale | $450,000$128/sqft |
Source: MARIS #24062626 Report a problem | ||
| 11/14/2024 | Listed for sale | $450,000+2161.3%$128/sqft |
Source: MARIS #24062626 Report a problem | ||
| 4/20/2015 | Sold | -- |
Source: MARIS #15021901 Report a problem | ||
| 11/21/2014 | Pending sale | $19,900$6/sqft |
Source: Keller Williams Realty Southwest #14061824 Report a problem | ||
| 11/7/2014 | Listed for sale | $19,900+2.1%$6/sqft |
Source: Keller Williams Realty Southwest #14061824 Report a problem | ||
| 5/20/2013 | Sold | -- |
Source: Agent Provided Report a problem | ||
| 2/9/2013 | Listed for sale | $19,500$6/sqft |
Source: Prudential Alliance, REALTORS #13006674 Report a problem | ||
Public tax history
| Year | Property taxes | Tax assessment |
|---|---|---|
| 2017 | -- | $57,170 +954.8% |
| 2016 | $5,342 +896.3% | $5,420 |
| 2015 | $536 | $5,420 +81.9% |
| 2014 | $536 +81% | $2,980 |
| 2013 | $296 | $2,980 -15.3% |
| 2012 | -- | $3,520 |
| 2011 | -- | $3,520 |
| 2010 | -- | $3,520 |
| 2009 | -- | $3,520 |
| 2008 | -- | $3,520 |
Find assessor info on the county website
Neighborhood: 63088
Nearby homes
- $--4 bd4 ba2.3k sqft29 Fernridge Ave, Valley Park, MO 63088Sold
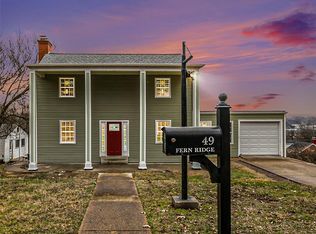
- $--3 bd2 ba1.8k sqft49 Fernridge Ave, Valley Park, MO 63088Sold
- $200-- bd-- ba-- sqft35 Fernridge Ave, Valley Park, MO 63088Off Market
- $216,7002 bd1 ba1k sqft25 Fernridge Ave, Valley Park, MO 63088Off Market
- $185,9003 bd1 ba1.3k sqft518 Forest Ave, Valley Park, MO 63088Off Market
- $134,2003 bd3 ba1k sqft516 Forest Ave, Valley Park, MO 63088Off Market
- $251,0003 bd3 ba1k sqft516 Forest Ave, Valley Park, MO 63088Off Market
- $240,4002 bd1 ba1.2k sqft23 Fernridge Ave, Valley Park, MO 63088Off Market
Nearby schools
GreatSchools rating
- 7/10Valley Park Elementary SchoolGrades: PK-5Distance: 0.4 mi
- 5/10Valley Park Middle SchoolGrades: 6-8Distance: 0.4 mi
- 8/10Valley Park Sr. High SchoolGrades: 9-12Distance: 0.4 mi
Schools provided by the listing agent
- Elementary: Valley Park Elem.
- Middle: Valley Park Middle
- High: Valley Park Sr. High
Source: MARIS. This data may not be complete. We recommend contacting the local school district to confirm school assignments for this home.
- Missouri
- Saint Louis County
- Valley Park
- 63088
- 29 Fernridge Ave
Nearby cities
Nearby zip codes
Other Valley Park Topics
