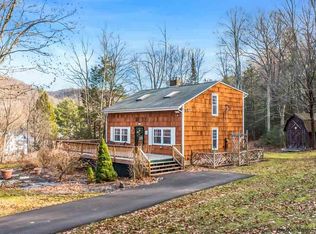
STUNNING HOME W/CRYSTAL CLEAR SWIMMING POND ON 27.5 ACRES
Yes, you can have your own private Shangri-La. You can swim, hike, fish, hunt, ice skate or just hang out in your own private world, JUST 1.3 miles or 5 minutes from Phoenicia.
The photos speak for themselves, no need for an overblown AI generated book about a property that will draw you in and keep you.
The house has fabulous interior architectural details, custom tile work and wood finishes. There is room on the lower level for a third bedroom and bath where you can walk out to the large stone patio, fire pit and down stone steps to the boat dock and the huge pond. This NOT a tiny koi pond. It's a real pond that stays clear year round
The house has 1690 SF, 2 BR, 2 Baths, a full walk out basement, oversized 2 car garage, large front porch and deck off the kitchen/dining room with views of the pond and mountains. There is a brand new on-demand hot water heater and new propane boiler, radiant heat with a whole house backup generator. For the chilly days there is a high efficiency wood stove that warms the entire open space in the house.
The location is central to all the places that make people want to be in the Catskills: Belleayre and Hunter Resorts, Woodstock, Kingston and above all the magnificent Mountains.
A quote from the owner, ''We built this house 14 years ago and it became very special to us. The Catskills are very unique in many ways. We hope others will feel this way too!
Closed
Zillow last checked:
Listing updated:
Bought with:
Richard Greenspan, 10301221384
Ruth Gale Realty
Source: HVCRMLS,MLS#: 20262505
Price history
| Date | Event | Price |
|---|---|---|
| 9/4/2026 | Sold | $1,100,000-21.4%$651/sqft |
Source:  HVCRMLS #20262505 Report a problem HVCRMLS #20262505 Report a problem | ||
| 7/23/2026 | Pending sale | $1,399,000$828/sqft |
Source: HVCRMLS #20262505 Report a problem | ||
| 7/4/2026 | Contingent | $1,399,000$828/sqft |
Source: HVCRMLS #20262505 Report a problem | ||
| 6/15/2026 | Price change | $1,399,000-6.7%$828/sqft |
Source: HVCRMLS #20262505 Report a problem | ||
| 5/19/2026 | Listed for sale | $1,500,000$888/sqft |
Source: HVCRMLS #20262505 Report a problem | ||