Skip main navigation
Sold for $725,000
  • $725,000

    29 Field Rock Road, Monroe, CT 06468

    4beds
    2,989sqft
    Single Family Residence
    Built in 1980
    1.01 Acres Lot
    $725,200 Zestimate®
    $243/sqft
    $5,162 Estimated rent

    Home value

    $725,200

    $660,000 - $798,000

    $5,162/mo

    Zestimate® history
    Loading
    Loading...

    Owner options

    List your home for rent

    $5,162/mo

    Rent Zestimate®

    Find your next renter with Zillow Rental Manager. Plus, with online applications, you can quickly screen prospective tenants – for free.

    Learn more

    $5,162/mo

    Rent Zestimate®

    Refinance and save

    $4,086/mo

    Est. payment

    Refinancing to a lower rate could help reduce your monthly payments and save thousands over the life of the loan.

    See today's rates

    $4,086/mo

    Est. payment

    Explore your selling options

    Work with a Zillow partner agent

    Leverage their expertise and Zillow's premium Showcase listings to get your home seen by more buyers.

    Get started

    List with your own agent

    Get your home in front of millions of buyers by listing it on Zillow.

    Learn how to do it

    Sell it yourself

    Take full control of how buyers see your home on Zillow by listing For Sale by Owner (FSBO).

    List your home

    What's special

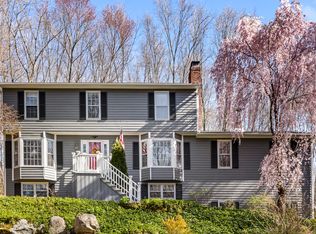
    Welcome to 29 Field Rock Road, an expansive Cape-style home that lives much more like a Colonial, offering nearly 3,000 square feet of living space, including a finished lower level. Ideally situated in a convenient Monroe location with city water, this home combines generous room sizes, flexible living space, and thoughtful updates throughout. The centerpiece of the home is the stunning custom kitchen, completely remodeled in 2022 and designed to be the heart of the home, featuring a massive center island, quartz countertops, custom cabinetry, a farmhouse sink, designer lighting, hardwood flooring, and abundant storage and workspace. The spacious main level offers exceptional versatility with multiple gathering spaces, a welcoming family room with a wood-burning fireplace, a dedicated home office, remodeled powder room, and a large laundry room that provides the kind of functionality and convenience buyers will truly appreciate. Upstairs, you'll find generously sized bedrooms rarely found in a traditional Cape, while the finished lower level offers valuable additional living space, ample storage, and workshop space. Numerous improvements over the years include refinished hardwood floors, a professionally painted exterior, a new oil tank, and a welcoming Trex front entry & more! Conveniently located close to schools, shopping, restaurants, parks & commuter routes, 29 Field Rock Road offers an exceptional combination of space, functionality, and modern updates. Welcome home!

    Zillow last checked:

    Listing updated:

    Listed by:

    Matt Nuzie (203)642-0341,

    RE/MAX Right Choice 203-268-1118

    Bought with:

    Dianne Camella, RES.0095679

    RE/MAX Right Choice

    Source: Smart MLS,MLS#: 24180793MLS Logo

    Facts & features

    Interior

    Bedrooms & bathrooms
    • Bedrooms: 4
    • Bathrooms: 3
    • Full bathrooms: 2
    • 1/2 bathrooms: 1
    Rooms
    • Room types: Laundry
    Primary bedroom
    • Level: Upper
    Bedroom
    • Level: Upper
    Bedroom
    • Level: Upper
    Bedroom
    • Level: Upper
    Dining room
    • Level: Main
    Family room
    • Level: Main
    Kitchen
    • Level: Main
    Living room
    • Level: Main
    Office
    • Level: Main
    Heating
    • Baseboard, Hot Water, Oil
    Cooling
    • Window Unit(s)
    Appliances
    • Included: Cooktop, Oven, Range Hood, Refrigerator, Dishwasher, Wine Cooler, Water Heater
    • Laundry: Main Level
    Features
    • Basement: Full,Partially Finished
    • Attic: Pull Down Stairs
    • Number of fireplaces: 1
    Interior area
    • Total structure area: 2,989
    • Total interior livable area: 2,989 sqft
    • Finished area above ground: 2,489
    • Finished area below ground: 500

    Property

    Parking
    • Total spaces: 2
    • Parking features: Attached
    • Attached garage spaces: 2
    Features
    • Patio & porch: Screened, Porch, Deck
    Lot
    • Size: 1.01 Acres
    • Features: Landscaped
    Details
    • Parcel number: 176386
    • Zoning: RF1

    Construction

    Type & style
    • Home type: SingleFamily
    • Architectural style: Cape Cod
    • Property subtype: Single Family Residence
    Materials
    • Wood Siding
    • Foundation: Concrete Perimeter
    • Roof: Asphalt
    Condition
    • New construction: No
    • Year built: 1980

    Utilities & green energy

    • Sewer: Septic Tank
    • Water: Public

    Community & HOA

    Community
    • Features: Golf, Lake, Park, Playground, Tennis Court(s)
    • Security: Security System
    HOA
    • Has HOA: No
    Location
    • Region: Monroe

    Financial & listing details

    • Price per square foot: $243/sqft
    • Tax assessed value: $448,540
    • Annual tax amount: $12,860
    • Date on market: 6/5/2026
    • Exclusions: See inclusion / exclusion addendum.

    Price history

    DateEventPrice
    8/7/2026Sold$725,000+3.7%$243/sqft
    Source: Smart MLS #24180793 Report a problem
    7/9/2026Pending sale$699,000$234/sqft
    Source: Smart MLS #24180793 Report a problem
    6/10/2026Listed for sale$699,000+66.4%$234/sqft
    Source: Smart MLS #24180793 Report a problem
    8/20/2010Sold$420,000-6.6%$141/sqft
    Source: Smart MLS #98455901 Report a problem
    4/18/2010Price change$449,900-3.9%$151/sqft
    Source: William Pitt Sotheby's International Realty #98455901 Report a problem
    3/30/2010Listed for sale$468,000+76.6%$157/sqft
    Source: William Pitt Sotheby's International Realty #98455901 Report a problem
    4/7/1993Sold$265,000+6%$89/sqft
    Source: Smart MLS #93570109 Report a problem
    2/28/1992Sold$250,000-8.1%$84/sqft
    Source: Public Record Report a problem
    6/13/1990Sold$272,000$91/sqft
    Source: Public Record Report a problem

    Public tax history

    YearProperty taxesTax assessment
    2025$12,860 +13.4%$448,540 +51.4%
    2024$11,339 +1.9%$296,300
    2023$11,126 +1.9%$296,300
    2022$10,922 +1.4%$296,300
    2021$10,773 +2.5%$296,300
    2020$10,513 -0.7%$296,300 -0.4%
    2019$10,585 +1%$297,500
    2018$10,484 -0.5%$297,500 +1%
    2017$10,535 +5.6%$294,600 +1.4%
    2015$9,979 +5.1%$290,500 -5.1%
    2014$9,495 +2%$306,180
    2013$9,311 +3.9%$306,180
    2012$8,959 +1.6%$306,180
    2011$8,815 +4.4%$306,180 +3.3%
    2010$8,444 -3.4%$296,380
    2009$8,743 +2.9%$296,380
    2008$8,500 +4.6%$296,380
    2007$8,127 +5.1%$296,380
    2006$7,730 +8.4%$296,380
    2005$7,128 +5.1%$296,380
    2004$6,781 +4.5%$296,380 +39.6%
    2003$6,490 +9.4%$212,240
    2001$5,932 +10.3%$212,240
    2000$5,380 +3.2%$212,240 +3.2%
    1999$5,215 $205,730
    Find assessor info on the county website

    Neighborhood: 06468

    Nearby schools

    GreatSchools rating
    Schools provided by the listing agent
    • Elementary: Fawn Hollow
    • Middle: Jockey Hollow
    • High: Masuk

    Source: Smart MLS. This data may not be complete. We recommend contacting the local school district to confirm school assignments for this home.

    Get pre-qualified for a loan
    At Zillow Home Loans, we can pre-qualify you in as little as 5 minutes with no impact to your credit score.

    An equal housing lender. NMLS #10287.

    Sell for more on Zillow
    Get a Zillow Showcase℠ listing at no additional cost and you could sell for .
    $725,200
    2% more
    +$14,504
    With Zillow Showcase(estimated)
    $739,704