Skip main navigation
Sold for $210,000
  • $210,000

    29 Fieldstone Ct, Dover, DE 19904

    2beds
    1,200sqft
    Townhouse
    Built in 1984
    0.08 Square Feet Lot
    $215,800 Zestimate®
    $175/sqft
    $1,872 Estimated rent

    Home value

    $215,800

    $205,000 - $227,000

    $1,872/mo

    Zestimate® history
    Loading
    Loading...

    Owner options

    List your home for rent

    $1,872/mo

    Rent Zestimate®

    Find your next renter with Zillow Rental Manager. Plus, with online applications, you can quickly screen prospective tenants – for free.

    Learn more

    $1,872/mo

    Rent Zestimate®

    Refinance and save

    $965/mo

    Est. payment

    Refinancing to a lower rate could help reduce your monthly payments and save thousands over the life of the loan.

    See today's rates

    $965/mo

    Est. payment

    Explore your selling options

    Work with a Zillow partner agent

    Leverage their expertise and Zillow's premium Showcase listings to get your home seen by more buyers.

    Get started

    List with your own agent

    Get your home in front of millions of buyers by listing it on Zillow.

    Learn how to do it

    Sell it yourself

    Take full control of how buyers see your home on Zillow by listing For Sale by Owner (FSBO).

    List your home

    What's special

    Spacious layoutPrivate parking padHvac system
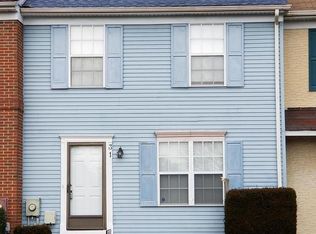
    Located in the desirable community of The Greens of Dover, this charming brick-front end-of-group townhouse offers comfortable living with its spacious layout and convenient location. With 2 bedrooms, 1.5 baths, and approximately 1,200 square feet of living space, this home provides ample room for your family to thrive. One of the highlights of this property is its proximity to various amenities. It is conveniently situated near DAFB (Dover Air Force Base), making it an ideal home for military personnel or those working on the base. Additionally, several colleges are within easy reach, making it a great option for students or faculty members. For outdoor enthusiasts, playgrounds and parks are nearby, offering opportunities for recreation and relaxation. Motorsport enthusiasts will appreciate the close proximity to the Dover Motor Speedway, perfect for enjoying thrilling races. And for those who love to shop, a variety of shopping options are easily accessible from this home. The townhouse features a full unfinished basement and a storage shed in the backyard, providing plenty of additional space for storage or the opportunity to create your own personalized area. With a private parking pad in the back of the house, you'll have convenient off-street parking for your vehicles. Several recent updates add to the appeal of this home. The roof was replaced in 2019, ensuring peace of mind and protection for years to come. The HVAC system was also recently replaced, providing efficient heating and cooling throughout the house as was the carpet replaced throughout the home within the last few years. Schedule a showing today and experience the comfort, convenience, and charm this townhouse has to offer.

    Zillow last checked:

    Listing updated:

    Listed by:

    Dustin Oldfather 302-249-5899,

    Compass,

    Co-Listing Agent: Linda Rosatelli 443-243-3735,

    Compass

    Bought with:

    Kita Miller, rs-0036932

    Rush Home

    Source: Bright MLS,MLS#: DEKT2021290MLS Logo

    Facts & features

    Interior

    Bedrooms & bathrooms
    • Bedrooms: 2
    • Bathrooms: 2
    • Full bathrooms: 1
    • 1/2 bathrooms: 1
    • Main level bathrooms: 1
    Basement
    • Area: 0
    Heating
    • Forced Air, Electric
    Cooling
    • Central Air, Electric
    Appliances
    • Included: Built-In Range, Dishwasher, Disposal, Dryer, Refrigerator, Washer, Electric Water Heater
    • Laundry: In Basement, Dryer In Unit, Has Laundry, Washer In Unit
    Features
    • Breakfast Area, Ceiling Fan(s), Combination Dining/Living, Eat-in Kitchen, Kitchen - Table Space, Bathroom - Tub Shower
    • Flooring: Carpet, Vinyl
    • Basement: Unfinished
    • Has fireplace: No
    Interior area
    • Total structure area: 1,200
    • Total interior livable area: 1,200 sqft
    • Finished area above ground: 1,200
    • Finished area below ground: 0

    Property

    Parking
    • Total spaces: 2
    • Parking features: Concrete, On Street, Driveway
    • Uncovered spaces: 2
    Accessibility
    • Accessibility features: None
    Features
    • Levels: Two
    • Stories: 2
    • Exterior features: Sidewalks, Street Lights
    • Pool features: None
    • Has view: Yes
    • View description: Street
    Lot
    • Size: 0.08 sqft
    • Dimensions: 36.00 x 100.00
    • Features: Corner Lot, Rear Yard, Corner Lot/Unit
    Details
    • Additional structures: Above Grade, Below Grade
    • Parcel number: ED0507606029400000
    • Zoning: RG3
    • Special conditions: Standard

    Construction

    Type & style
    • Home type: Townhouse
    • Architectural style: Traditional
    • Property subtype: Townhouse
    Materials
    • Vinyl Siding, Aluminum Siding, Brick
    • Foundation: Brick/Mortar
    • Roof: Shingle
    Condition
    • Good
    • New construction: No
    • Year built: 1984

    Utilities & green energy

    • Sewer: Public Sewer
    • Water: Public
    • Utilities for property: Electricity Available, Water Available, Sewer Available, Cable Available, Cable

    Community & neighborhood

    Location
    • Region: Dover
    • Subdivision: The Greens Of Dove

    Other

    Other facts
    • Listing agreement: Exclusive Right To Sell
    • Listing terms: Cash,FHA,Conventional,VA Loan
    • Ownership: Fee Simple

    Price history

    DateEventPrice
    10/16/2023Sold$210,000+20%$175/sqft
    Source: Bright MLS #DEKT2021290 Report a problem
    8/16/2023Pending sale$175,000$146/sqft
    Source: Bright MLS #DEKT2021290 Report a problem
    7/31/2023Contingent$175,000$146/sqft
    Source: Bright MLS #DEKT2021290 Report a problem
    7/23/2023Listed for sale$175,000$146/sqft
    Source: Bright MLS #DEKT2021290 Report a problem

    Public tax history

    YearProperty taxesTax assessment
    2025$1,026 +3.5%$174,600
    2024$991 +3.3%$174,600 +435.6%
    2023$960 +3.4%$32,600
    2022$928 +3.8%$32,600
    2021$894 +3.5%$32,600
    2020$863 +5.8%$32,600
    2019$816 +9.5%$32,600
    2018$745 $32,600
    2017$745 +1.3%$32,600
    2016$735 +0.1%$32,600
    2015$734 -0.3%$32,600
    2014$736 $32,600
    2012-- $32,600
    2011-- $32,600
    2010-- $32,600
    2009-- $32,600
    2008-- $32,600
    2007-- $32,600
    2005-- $32,600
    2004-- $32,600
    2002-- $32,600
    2001-- $32,600
    2000$410 $32,600

    Find assessor info on the county website

    Neighborhood: 19904

    Nearby schools

    GreatSchools rating
    Schools provided by the listing agent
    • District: Capital

    Source: Bright MLS. This data may not be complete. We recommend contacting the local school district to confirm school assignments for this home.

    Get a cash offer in 3 minutes
    Find out how much your home could sell for in as little as 3 minutes with a no-obligation cash offer.
    Estimated market value
    $215,800
    Get a cash offer in 3 minutes
    Find out how much your home could sell for in as little as 3 minutes with a no-obligation cash offer.
    Estimated market value
    $215,800