Fresh, Bright, and Full of Character - WHERE YOUR STORY CONTINUES…
Welcome to the prestigious and picturesque REX RIDGE. Step into simple, relaxed living in this TOP-FLOOR, 2-bedroom, 1.5 bath co-op in Hartsdale’s most desirable garden-style co-op community! As a Savvy Home Buyer, you want a lot from their next home. Here’s your chance to have your cake and eat it too!
PRIVATE PARKING, IN-HOUSE WASHER AND DRYER, PRIVATE IN-GROUND POOL, PRIVATE PLAYGROUND, PATIO BBQ AREA, WELL LANDSCAPED GROUNDS, AND SNOW REMOVAL - YOUR NEW HOME WILL HAVE IT ALL. MAINTENANCE INCLUDES PROPERTY TAXES!
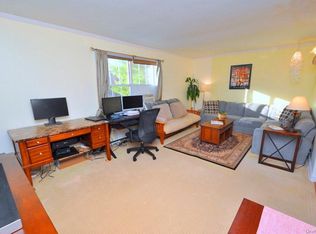
Step inside to an entry foyer, soft, plush wall-to-wall carpet (with gorgeous hardwood floors underneath), an expansive living room with separate dining space, and home office area. The primary bedroom softly invites you to a space of rest and relaxation - featuring 2 closets and half bath with natural window lighting. With a tremendous amount of natural light throughout the apartment from East & West exposures, there is no scarcity of warm sunrises and gorgeous sunsets.
The kitchen is both functional and bright, showcasing warm wood cabinetry, sleek granite countertops, traditional backsplash, and under-cabinet lighting - perfect for all cooking needs. Plus, enjoy the convenience of your own in-unit washer and dryer. Step outside and enjoy gorgeous patio space for al-fresco dining, ideal for BBQing, morning coffee, or unwinding in the fresh air. This unit is steps away from the private pool (visible from the living room window).
At Rex Ridge, enjoy the low-maintenance lifestyle of co-op living with exceptional amenities! You’ll never need to mow the lawn, rake leaves, shovel snow, skim the pool or worry about seasonal upkeep. Additional features include on-site storage units (waitlist), bike storage, and a live-in superintendent. 1 Indoor cat is welcomed (no dogs). Subletting permitted (up to 5 year) after occupying for 3 years - providing flexibility for the future.
Located between the charm of Hartsdale Village and the energy of White Plains, you’re minutes from vibrant restaurants, cafes, shopping, parks, golf courses, and the scenic Bronx River trails. The Metro North Hartsdale Station is just a short drive away, putting you in NYC in just 35 minutes.
A MUST SEE—schedule your private tour today!
Sold for $300,000
$300,000
29 Fieldstone Drive #G4, Hartsdale, NY 10530
2beds
1,100sqft
Stock Cooperative, Residential
Built in 1955
-- sqft lot
$306,700 Zestimate®
$273/sqft
$2,816 Estimated rent
Home value
$306,700
$276,000 - $340,000
$2,816/mo
Zestimate® history
Owner options
List your home for rent
$2,816/mo
Rent Zestimate®
Find your next renter with Zillow Rental Manager. Plus, with online applications, you can quickly screen prospective tenants – for free.
$2,816/mo
Rent Zestimate®
Refinance and save
$1,602/mo
Est. payment
Refinancing to a lower rate could help reduce your monthly payments and save thousands over the life of the loan.
$1,602/mo
Est. payment
Explore your selling options
Work with a Zillow partner agent
Leverage their expertise and Zillow's premium Showcase listings to get your home seen by more buyers.
Get startedList with your own agent
Get your home in front of millions of buyers by listing it on Zillow.
Learn how to do itSell it yourself
Take full control of how buyers see your home on Zillow by listing For Sale by Owner (FSBO).
List your homeWhat's special
Zillow last checked:
Listing updated:
Listed by:
John Rota 917-574-8123,
Keller Williams Realty Group 914-713-3270
Bought with:
Monica P. Monaco, 10301212538
PLI Realty
Source: OneKey® MLS as distributed by MLS GRID,MLS#: 906307
Facts & features
Interior
Bedrooms & bathrooms
- Bedrooms: 2
- Bathrooms: 2
- Full bathrooms: 1
- 1/2 bathrooms: 1
Other
- Description: Dining Area | Kithen with Washer & Dryer | Living Room | Hall Bath | Master Suite with Half Bath | 2nd Bedroom
Other
- Description: ***MAINTENACE INCLUDES*** Property Taxes, Heat, Hot water, Water, Sewer, Landscaping, Snow Removal, Common Area Maintenance, Pool Maintenance, Playground Maintenance
Heating
- Hot Water
Cooling
- Wall/Window Unit(s)
Appliances
- Included: Dishwasher, Dryer, Gas Oven, Gas Range, Microwave, Refrigerator, Stainless Steel Appliance(s), Washer
- Laundry: Washer/Dryer Hookup, In Kitchen, In Unit
Features
- Ceiling Fan(s), Formal Dining, Primary Bathroom
- Flooring: Carpet
- Windows: Double Pane Windows
- Attic: None
- Has fireplace: No
- Common walls with other units/homes: 2+ Common Walls
Interior area
- Total structure area: 1,100
- Total interior livable area: 1,100 sqft
Property
Parking
- Total spaces: 1
- Parking features: Assigned, Private
- Has garage: Yes
Features
- Levels: One
- Exterior features: Playground
- Pool features: In Ground
Lot
- Features: Landscaped, Near Golf Course, Near Public Transit, Near School, Near Shops
- Residential vegetation: Partially Wooded
Details
- Special conditions: None
Construction
Type & style
- Home type: Cooperative
- Architectural style: Garden
- Property subtype: Stock Cooperative, Residential
- Attached to another structure: Yes
Materials
- Brick
Condition
- Actual
- Year built: 1955
Details
- Builder model: 2 Bed | 1.5 Bath Washer & Dryer
Utilities & green energy
- Sewer: Public Sewer
- Water: Public
- Utilities for property: Cable Available, Electricity Connected, Natural Gas Connected, Sewer Connected, Trash Collection Public, Water Connected
Community & HOA
HOA
- Has HOA: No
- HOA name: Stillman Managemet: 914-421-1404
Location
- Region: Hartsdale
Financial & listing details
- Price per square foot: $273/sqft
- Date on market: 9/9/2025
- Cumulative days on market: 24 days
- Listing agreement: Exclusive Right To Sell
- Inclusions: All kitchen appliances, bath fixtures, light fixtures, ceiling fan(s), washer, dryer, window blinds
- Exclusions: Personal Property
- Electric utility on property: Yes
Price history
| Date | Event | Price |
|---|---|---|
| 4/21/2026 | Sold | $300,000$273/sqft |
Source:  OneKey® MLS as distributed by MLS GRID #906307 Report a problem OneKey® MLS as distributed by MLS GRID #906307 Report a problem | ||
| 10/8/2025 | Pending sale | $300,000$273/sqft |
Source: OneKey® MLS as distributed by MLS GRID #906307 Report a problem | ||
| 10/3/2025 | Listing removed | $300,000$273/sqft |
Source: OneKey® MLS as distributed by MLS GRID #906307 Report a problem | ||
| 9/9/2025 | Listed for sale | $300,000+36.4%$273/sqft |
Source: OneKey® MLS as distributed by MLS GRID #906307 Report a problem | ||
| 3/21/2022 | Sold | $220,000-6.4%$200/sqft |
Source: OneKey® MLS as distributed by MLS GRID #H6137100 Report a problem | ||
| 12/3/2021 | Pending sale | $235,000$214/sqft |
Source: OneKey® MLS as distributed by MLS GRID #H6137100 Report a problem | ||
| 10/21/2021 | Price change | $235,000-4.1%$214/sqft |
Source: OneKey® MLS as distributed by MLS GRID #H6137100 Report a problem | ||
| 9/9/2021 | Listed for sale | $245,000$223/sqft |
Source: OneKey® MLS as distributed by MLS GRID #H6137100 Report a problem | ||
Public tax history
Tax history is unavailable.
Neighborhood: 10530
Nearby homes
- $---- bd-- ba-- sqft29 Fieldstone Dr APT G2, Hartsdale, NY 10530Off Market
- $---- bd-- ba-- sqft29 Fieldstone Dr APT E2, Hartsdale, NY 10530Off Market
- $---- bd-- ba-- sqft29 Fieldstone Dr APT H1, Hartsdale, NY 10530Off Market
- $295,1002 bd2 ba1.2k sqft29 Fieldstone Dr #4G, Hartsdale, NY 10530Off Market
- $215,0001 bd1 ba850 sqft29 Fieldstone Dr #1E, Hartsdale, NY 10530Off Market
- $346,8002 bd2 ba1.2k sqft29 Fieldstone Dr APT F1, Hartsdale, NY 10530Off Market
- $253,1002 bd1 ba1k sqft30 Fieldstone Dr APT 24A, Hartsdale, NY 10530Off Market
- $399,6003 bd2 ba1.3k sqft25 Fieldstone Dr APT 187, Hartsdale, NY 10530Off Market
Nearby schools
GreatSchools rating
- NALee F Jackson SchoolGrades: K-1Distance: 0.5 mi
- 5/10Woodlands Senior High SchoolGrades: 7-12Distance: 0.3 mi
- 6/10Highview SchoolGrades: 2-3Distance: 0.5 mi
Schools provided by the listing agent
- Elementary: Richard J Bailey School
- Middle: Woodlands Middle/High School
- High: Woodlands Middle/High School
Source: OneKey® MLS as distributed by MLS GRID. This data may not be complete. We recommend contacting the local school district to confirm school assignments for this home.
- New York
- Westchester County
- Hartsdale
- 10530
- 29 Fieldstone Drive Unit G4
Nearby cities
Nearby neighborhoods
Nearby zip codes
Other Hartsdale Topics
