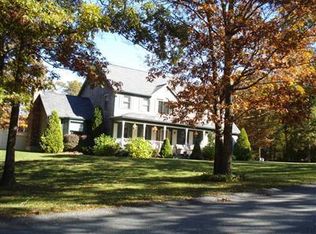
One of the best neighborhoods in Sagamore. Close to shopping, entertainment and the bridge. This home is lovely and has massive curb appeal. You walk into a palatial foyer with an open staircase to balcony above. The kitchen is a dream for chefs with granite counters, much, space for entertaining. The window over the sink lets in tons of natural light. There is a breakfast area plus table space. Right off the kitchen is the biggest walk in pantry also a separate laundry room. The formal dining room is off the kitchen with room enough for the largest table you may have. The living room has a fireplace and large windows that look over the back yard. The main bedroom is on the first level with walk in closet, cathedral ceiling and ensuite. The second level boasts 3 large and sunny bedrooms and full bath. The rooms in this home are all very large. The basement is extensive. The property is amazing with its perennial flowers and shade trees.
Sold for $715,000
$715,000
29 Fieldwood Dr, Bourne, MA 02532
4beds
2,921sqft
Single Family Residence
Built in 1997
0.79 Acres Lot
$740,700 Zestimate®
$245/sqft
$4,329 Estimated rent
Home value
$740,700
$667,000 - $822,000
$4,329/mo
Zestimate® history
Owner options
List your home for rent
$4,329/mo
Rent Zestimate®
Find your next renter with Zillow Rental Manager. Plus, with online applications, you can quickly screen prospective tenants – for free.
$4,329/mo
Rent Zestimate®
Refinance and save
$4,249/mo
Est. payment
Refinancing to a lower rate could help reduce your monthly payments and save thousands over the life of the loan.
$4,249/mo
Est. payment
Explore your selling options
Work with a Zillow partner agent
Leverage their expertise and Zillow's premium Showcase listings to get your home seen by more buyers.
Get startedList with your own agent
Get your home in front of millions of buyers by listing it on Zillow.
Learn how to do itSell it yourself
Take full control of how buyers see your home on Zillow by listing For Sale by Owner (FSBO).
List your homeWhat's special
Zillow last checked:
Listing updated:
Listed by:
Marybeth Richardson 508-410-2073,
Uptown REALTORS®, LLC 508-947-9410
Bought with:
Marybeth Richardson
Uptown REALTORS®, LLC
Source: MLS PIN,MLS#: 73294410
Facts & features
Interior
Bedrooms & bathrooms
- Bedrooms: 4
- Bathrooms: 3
- Full bathrooms: 2
- 1/2 bathrooms: 1
- Main level bedrooms: 1
Primary bedroom
- Features: Bathroom - Full, Cathedral Ceiling(s), Walk-In Closet(s), Flooring - Hardwood, Lighting - Overhead
- Level: Main,First
- Area: 266
- Dimensions: 19 x 14
Bedroom 2
- Features: Walk-In Closet(s), Flooring - Hardwood
- Level: Second
- Area: 270
- Dimensions: 18 x 15
Bedroom 3
- Features: Flooring - Hardwood
- Level: Second
- Area: 144
- Dimensions: 12 x 12
Bedroom 4
- Features: Flooring - Hardwood
- Level: Second
- Area: 144
- Dimensions: 12 x 12
Primary bathroom
- Features: Yes
Bathroom 1
- Features: Bathroom - Half
- Level: First
- Area: 48
- Dimensions: 8 x 6
Bathroom 2
- Features: Bathroom - Full
- Level: First
- Area: 56
- Dimensions: 7 x 8
Bathroom 3
- Features: Bathroom - Full
- Level: Second
- Area: 84
- Dimensions: 12 x 7
Dining room
- Features: Flooring - Hardwood
- Level: First
- Area: 256
- Dimensions: 16 x 16
Kitchen
- Features: Cathedral Ceiling(s), Flooring - Hardwood, Dining Area, Pantry, Countertops - Stone/Granite/Solid, Breakfast Bar / Nook, Exterior Access, Open Floorplan, Recessed Lighting, Slider, Stainless Steel Appliances, Storage, Peninsula, Lighting - Overhead
- Level: Main,First
- Area: 378
- Dimensions: 18 x 21
Living room
- Features: Flooring - Hardwood
- Level: First
- Area: 252
- Dimensions: 18 x 14
Heating
- Baseboard, Natural Gas
Cooling
- Window Unit(s)
Appliances
- Included: Gas Water Heater, Range, Dishwasher, Microwave, Refrigerator, Washer, Dryer
- Laundry: Flooring - Vinyl, First Floor, Washer Hookup
Features
- Central Vacuum
- Flooring: Tile, Vinyl, Laminate, Hardwood, Flooring - Vinyl, Flooring - Hardwood
- Windows: Screens
- Basement: Full,Interior Entry,Concrete,Unfinished
- Number of fireplaces: 1
- Fireplace features: Living Room
Interior area
- Total structure area: 2,921
- Total interior livable area: 2,921 sqft
Property
Parking
- Total spaces: 7
- Parking features: Attached, Off Street, Paved
- Attached garage spaces: 2
- Uncovered spaces: 5
Accessibility
- Accessibility features: No
Features
- Patio & porch: Porch, Covered
- Exterior features: Porch, Covered Patio/Deck, Rain Gutters, Storage, Screens
- Waterfront features: Ocean, Unknown To Beach, Beach Ownership(Public)
Lot
- Size: 0.79 Acres
- Features: Corner Lot
Details
- Parcel number: 2181141
- Zoning: res
Construction
Type & style
- Home type: SingleFamily
- Architectural style: Cape
- Property subtype: Single Family Residence
Materials
- Frame
- Foundation: Concrete Perimeter
- Roof: Shingle
Condition
- Year built: 1997
Utilities & green energy
- Electric: Circuit Breakers
- Sewer: Private Sewer
- Water: Public
- Utilities for property: for Electric Range, for Electric Oven, Washer Hookup
Community & HOA
HOA
- Has HOA: No
Location
- Region: Bourne
Financial & listing details
- Price per square foot: $245/sqft
- Tax assessed value: $772,000
- Annual tax amount: $6,191
- Date on market: 11/26/2025
Price history
| Date | Event | Price |
|---|---|---|
| 6/19/2025 | Listing removed | $4,500$2/sqft |
Source: Zillow Rentals Report a problem | ||
| 5/27/2025 | Price change | $4,500-6.3%$2/sqft |
Source: Zillow Rentals Report a problem | ||
| 5/18/2025 | Price change | $4,800-4%$2/sqft |
Source: Zillow Rentals Report a problem | ||
| 5/16/2025 | Listed for rent | $5,000$2/sqft |
Source: Zillow Rentals Report a problem | ||
| 2/28/2025 | Sold | $715,000-7.7%$245/sqft |
Source: MLS PIN #73294410 Report a problem | ||
| 12/21/2024 | Contingent | $774,900$265/sqft |
Source: MLS PIN #73294410 Report a problem | ||
| 12/6/2024 | Listed for sale | $774,900$265/sqft |
Source: MLS PIN #73294410 Report a problem | ||
| 10/16/2024 | Contingent | $774,900$265/sqft |
Source: MLS PIN #73294410 Report a problem | ||
| 10/7/2024 | Price change | $774,900-3.1%$265/sqft |
Source: MLS PIN #73294410 Report a problem | ||
| 9/25/2024 | Listed for sale | $799,900+170.3%$274/sqft |
Source: MLS PIN #73294410 Report a problem | ||
| 6/30/2000 | Sold | $295,900+491.8%$101/sqft |
Source: Public Record Report a problem | ||
| 12/17/1996 | Sold | $50,000$17/sqft |
Source: Public Record Report a problem | ||
Public tax history
| Year | Property taxes | Tax assessment |
|---|---|---|
| 2025 | $6,278 +1.4% | $803,900 +4.1% |
| 2024 | $6,191 +1.9% | $772,000 +12% |
| 2023 | $6,073 +6.4% | $689,300 +21.8% |
| 2022 | $5,710 +2% | $565,900 +8.9% |
| 2021 | $5,596 +6.7% | $519,600 +6.4% |
| 2020 | $5,245 +5.3% | $488,400 +3.1% |
| 2019 | $4,979 +4.6% | $473,700 +4.9% |
| 2018 | $4,758 +3.4% | $451,400 +1% |
| 2017 | $4,603 +3% | $446,900 +1.6% |
| 2016 | $4,467 | $439,700 |
Find assessor info on the county website
Neighborhood: Sagamore Beach
Nearby homes
- $851,0003 bd3 ba2.2k sqft32 Fieldwood Dr, Sagamore Beach, MA 02562Off Market
- $711,9003 bd2 ba1.8k sqft4 Chariott Xing, Sagamore Beach, MA 02562Off Market
- $956,7003 bd3 ba3.1k sqft27 Fieldwood Dr, Bourne, MA 02532Off Market
- $720,3003 bd2 ba1.8k sqft30 Fieldwood Dr, Bourne, MA 02532Off Market
- $821,6003 bd2 ba1.7k sqft19 Fieldwood Dr, Bourne, MA 02532Off Market
- $913,8004 bd2 ba2.3k sqft31 Fieldwood Dr, Bourne, MA 02532Off Market
- $812,4004 bd2 ba2.3k sqft17 Fieldwood Dr, Bourne, MA 02532Off Market
- $916,3003 bd4 ba2.3k sqft28 Fieldwood Dr, Sagamore Beach, MA 02562Off Market
Nearby schools
GreatSchools rating
- NABournedale Elementary SchoolGrades: PK-2Distance: 2.9 mi
- 6/10Bourne Middle SchoolGrades: 6-8Distance: 4.3 mi
- 4/10Bourne High SchoolGrades: 9-12Distance: 4.4 mi
Get a cash offer in 3 minutes
Find out how much your home could sell for in as little as 3 minutes with a no-obligation cash offer.
Estimated market value
$740,700
Get a cash offer in 3 minutes
Find out how much your home could sell for in as little as 3 minutes with a no-obligation cash offer.
Estimated market value
$740,700
- Massachusetts
- Barnstable County
- Bourne
- 02532
- Sagamore Beach
- 29 Fieldwood Dr
Nearby cities
Nearby neighborhoods
Nearby zip codes
Other Bourne Topics
