Skip main navigation
Sold for $265,000
  • $265,000

    29 Fir Drive Trce, Ocala, FL 34472

    3beds
    1,438sqft
    Single Family Residence
    Built in 2018
    10,019 Square Feet Lot
    $255,200 Zestimate®
    $184/sqft
    $1,704 Estimated rent

    Home value

    $255,200

    $242,000 - $268,000

    $1,704/mo

    Zestimate® history
    Loading
    Loading...

    Owner options

    List your home for rent

    $1,704/mo

    Rent Zestimate®

    Find your next renter with Zillow Rental Manager. Plus, with online applications, you can quickly screen prospective tenants – for free.

    Learn more

    $1,704/mo

    Rent Zestimate®

    Refinance and save

    $1,779/mo

    Est. payment

    Refinancing to a lower rate could help reduce your monthly payments and save thousands over the life of the loan.

    See today's rates

    $1,779/mo

    Est. payment

    Explore your selling options

    Work with a Zillow partner agent

    Leverage their expertise and Zillow's premium Showcase listings to get your home seen by more buyers.

    Get started

    List with your own agent

    Get your home in front of millions of buyers by listing it on Zillow.

    Learn how to do it

    Sell it yourself

    Take full control of how buyers see your home on Zillow by listing For Sale by Owner (FSBO).

    List your home

    What's special

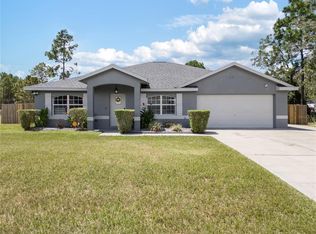
    Welcome to your dream house! When you walk into this home, you will be greeted by TALL/OPEN CEILINGS. The spacious family room has plush carpet and is the perfect place to enjoy time with family. This stunning house features a charming breakfast nook with a bay window where you can enjoy your morning coffee and soak in the natural light. The kitchen is any homeowner’s dream, boasting beautiful granite countertops, stainless steel appliances, a large island, and casual dining. This home also offers a dedicated formal dining area with a large window, allowing natural light to flood the space. With three bedrooms, and 2 bathrooms there is ample space for you and your family or guests. The Owner Suite features a large bedroom with a beautiful tray ceiling, and a full bathroom with granite countertops, tile flooring, and a luxurious tile finish in the walk-in shower. The other 2 bedrooms are a great size with soft carpeting, lots of light, and plenty of closet space. The guest bathroom also features a spacious granite countertop, tile flooring, and a bathtub-shower combo with a tile surround. Household chores will become a breeze with your beautiful laundry room! This room offers a plethora of storage, and a granite countertop! In addition- this home features LOTS OF OUTDOOR SPACE! In the backyard, there is a large concrete patio and lots of yard space for entertaining, BBQing, or to play! One of the notable features of this house is the empty lot next door and no backyard neighbors, offering privacy. And as if all of these features are not enough, this home is in a SOUGHT AFTER LOCATION WITH NO HOA! This location is near Silver Springs State Park, Downtown Ocala, and The Fort King National Historic Landmark. Or, if you prefer to see a show, you can visit the Ocala Civic Theatre! This home is by good schools, shopping, and parks. With over 1400 square feet, luxurious upgrades, and a sought after location, this home will not last long!

    Zillow last checked:

    Listing updated:

    Listing Provided by:

    Bekah Meadows 352-817-3134,

    MEADOWS REALTY, LLC 352-237-6400

    Bought with:

    Non-Member Agent

    STELLAR NON-MEMBER OFFICE

    Source: Stellar MLS,MLS#: OM659820MLS LogoOriginating MLS: Ocala - Marion

    Facts & features

    Interior

    Bedrooms & bathrooms
    • Bedrooms: 3
    • Bathrooms: 2
    • Full bathrooms: 2
    Primary bedroom
    • Features: Ceiling Fan(s), Walk-In Closet(s)
    • Level: First
    • Dimensions: 12x18
    Bedroom 2
    • Features: Ceiling Fan(s), Built-in Closet
    • Level: First
    • Dimensions: 11x10
    Bedroom 3
    • Features: Ceiling Fan(s), Built-in Closet
    • Level: First
    • Dimensions: 10x11
    Primary bathroom
    • Features: Shower No Tub
    • Level: First
    Bathroom 2
    • Features: Tub With Shower
    • Level: First
    Dinette
    • Level: First
    Dining room
    • Level: First
    • Dimensions: 11x14
    Foyer
    • Level: First
    • Dimensions: 6x6
    Great room
    • Features: Ceiling Fan(s)
    • Level: First
    • Dimensions: 15.8x19.4
    Kitchen
    • Features: Breakfast Bar
    • Level: First
    Heating
    • Central, Electric, Heat Pump
    Cooling
    • Central Air
    Appliances
    • Included: Dishwasher, Dryer, Electric Water Heater, Exhaust Fan, Microwave, Range, Refrigerator, Washer
    • Laundry: Laundry Room
    Features
    • Cathedral Ceiling(s), Ceiling Fan(s), In Wall Pest System, Open Floorplan
    • Flooring: Carpet, Ceramic Tile
    • Doors: Sliding Doors
    • Windows: Blinds, Drapes, Window Treatments
    • Has fireplace: No
    • Furnished: Yes
    Interior area
    • Total structure area: 1,854
    • Total interior livable area: 1,438 sqft

    Property

    Parking
    • Total spaces: 2
    • Parking features: Garage - Attached
    • Attached garage spaces: 2
    Features
    • Levels: One
    • Stories: 1
    Lot
    • Size: 10,019 sqft
    Details
    • Parcel number: 9020040015
    • Zoning: R1
    • Special conditions: None

    Construction

    Type & style
    • Home type: SingleFamily
    • Property subtype: Single Family Residence
    Materials
    • Block, Concrete, Stucco
    • Foundation: Slab
    • Roof: Shingle
    Condition
    • New construction: No
    • Year built: 2018

    Utilities & green energy

    • Sewer: Septic Tank
    • Water: Well
    • Utilities for property: Cable Connected, Electricity Connected, Phone Available, Street Lights, Underground Utilities

    Community & neighborhood

    Security
    • Security features: Smoke Detector(s)
    Location
    • Region: Ocala
    • Subdivision: SILVER SPGS SHORES UN 20

    HOA & financial

    HOA
    • Has HOA: No
    Other fees
    • Pet fee: $0 monthly
    Other financial information
    • Total actual rent: 0

    Other

    Other facts
    • Listing terms: Cash,Conventional,FHA,VA Loan
    • Ownership: Fee Simple
    • Road surface type: Concrete, Paved

    Price history

    DateEventPrice
    8/16/2023Sold$265,000-2.6%$184/sqft
    Source: Stellar MLS #OM659820 Report a problem
    7/2/2023Pending sale$272,000$189/sqft
    Source: Stellar MLS #OM659820 Report a problem
    6/27/2023Listed for sale$272,000+0.8%$189/sqft
    Source: Stellar MLS #OM659820 Report a problem
    6/14/2023Listing removed--
    Source: Stellar MLS #O6110547 Report a problem
    5/31/2023Price change$269,900-1.9%$188/sqft
    Source: Stellar MLS #O6110547 Report a problem
    5/11/2023Listed for sale$275,000+57.1%$191/sqft
    Source: Stellar MLS #O6110547 Report a problem
    4/23/2020Sold$175,000+0.1%$122/sqft
    Source: Stellar MLS #OM570158 Report a problem
    2/23/2020Pending sale$174,900$122/sqft
    Source: BEARING POINT REAL EST GROUP #OM570158 Report a problem
    2/6/2020Listed for sale$174,900+12.1%$122/sqft
    Source: BEARING POINT REAL EST GROUP #570158 Report a problem
    5/31/2018Sold$156,000+609.1%$108/sqft
    Source: OMCAR #531216 Report a problem
    2/23/2005Sold$22,000+144.4%$15/sqft
    Source: Public Record Report a problem
    10/13/2004Sold$9,000$6/sqft
    Source: Public Record Report a problem

    Public tax history

    YearProperty taxesTax assessment
    2024$3,346 +59%$231,561 +53.2%
    2023$2,104 +2.9%$151,109 +3%
    2022$2,045 +0.3%$146,708 +3%
    2021$2,038 +0.9%$142,435 +1.4%
    2020$2,020 -17.9%$140,468 +11.2%
    2019$2,459 $126,373 +2006.2%
    2018$2,459 +1550.6%$6,000 +15.4%
    2017$149 +22.4%$5,200 +39%
    2016$122 $3,740 +10%
    2015$122 +3.2%$3,400 +3%
    2014$118 +5.4%$3,300 +10%
    2013$112 -5.1%$3,000 -9.3%
    2012$118 +5.4%$3,309 +10%
    2011$112 -17%$3,008 -33.3%
    2010$135 -19%$4,512 -33.3%
    2009$166 -56.8%$6,768 -69%
    2008$385 -33.2%$21,808 -37%
    2007$576 +40.1%$34,592 +64.3%
    2006$411 +148.1%$21,056 +211.1%
    2005$166 $6,768 +28.6%
    2004$166 +46.8%$5,264 +27.3%
    2002$113 +34.6%$4,136 +10%
    2001$84 $3,760
    2000$84 $3,760

    Find assessor info on the county website

    Neighborhood: 34472

    Nearby schools

    GreatSchools rating
    Schools provided by the listing agent
    • Elementary: Greenway Elementary School
    • Middle: Fort King Middle School
    • High: Forest High School

    Source: Stellar MLS. This data may not be complete. We recommend contacting the local school district to confirm school assignments for this home.

    Get a cash offer in 3 minutes
    Find out how much your home could sell for in as little as 3 minutes with a no-obligation cash offer.
    Estimated market value
    $255,200
    Get a cash offer in 3 minutes
    Find out how much your home could sell for in as little as 3 minutes with a no-obligation cash offer.
    Estimated market value
    $255,200