Skip main navigation
Closed
  • $298,850

    29 FLAGSTICK Lane, Bunnell, FL 32110

    4beds
    1,609sqft
    Single Family Residence
    Built in 2026
    -- sqft lot
    $299,300 Zestimate®
    $186/sqft
    $2,231 Estimated rent

    Home value

    $299,300

    $275,000 - $323,000

    $2,231/mo

    Zestimate® history
    Loading
    Loading...

    Owner options

    List your home for rent

    $2,231/mo

    Rent Zestimate®

    Find your next renter with Zillow Rental Manager. Plus, with online applications, you can quickly screen prospective tenants – for free.

    Learn more

    $2,231/mo

    Rent Zestimate®

    Refinance and save

    $2,089/mo

    Est. payment

    Refinancing to a lower rate could help reduce your monthly payments and save thousands over the life of the loan.

    See today's rates

    $2,089/mo

    Est. payment

    Explore your selling options

    Work with a Zillow partner agent

    Leverage their expertise and Zillow's premium Showcase listings to get your home seen by more buyers.

    Get started

    List with your own agent

    Get your home in front of millions of buyers by listing it on Zillow.

    Learn how to do it

    Sell it yourself

    Take full control of how buyers see your home on Zillow by listing For Sale by Owner (FSBO).

    List your home

    What's special

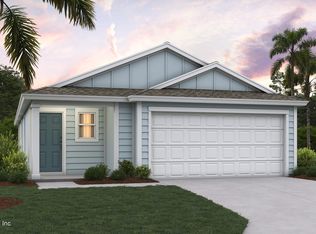
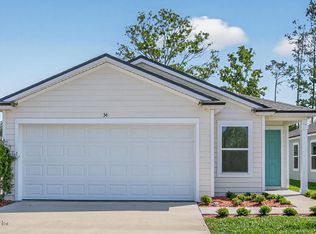
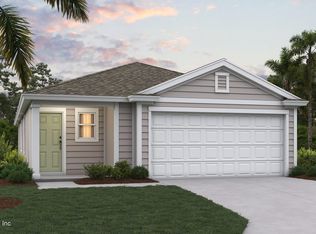
    READY NOW! Meet our beautifully designed one-story home called the Harper, offering 1,609 square feet, 4 bedrooms, 2 bathrooms, and a 2-car garage. The Harper combines open-concept living, functional design, and comfortable space -- all on one convenient level. This single-story floorplan is ideal for growing families, downsizers, or anyone looking for a smart and comfortable layout. This thoughtfully crafted floor plan features a spacious kitchen that opens to the gathering area, creating the perfect central hub for everyday living and entertaining. With plenty of room for a dedicated dining space, you can enjoy both casual meals and special gatherings with ease. Step outside to the covered patio, ideal for morning coffee, evening relaxation, or extending your living space outdoors year-round. The private primary suite offers a relaxing retreat, located off the living area and provides a spacious retreat with a private bathroom that includes dual sinks and a large walk-in closet.

    Zillow last checked:

    Listing updated:

    Listed by:

    CHARLIE ROGERS 904-853-9190,

    D R HORTON REALTY INC 904-853-9190

    Bought with:

    REBECCA PRZEKOPSKI SCHEFFLER, 3584126

    BERKSHIRE HATHAWAY HOME SERVICES FLORIDA NETWORK

    Source: realMLS,MLS#: 2129783MLS Logo

    Facts & features

    Interior

    Bedrooms & bathrooms
    • Bedrooms: 4
    • Bathrooms: 2
    • Full bathrooms: 2
    Heating
    • Central
    Cooling
    • Central Air, Electric
    Appliances
    • Included: Dishwasher, Disposal, Electric Range, Microwave
    • Laundry: Electric Dryer Hookup, Washer Hookup
    Features
    • Breakfast Bar, Entrance Foyer, Kitchen Island, Open Floorplan, Pantry, Smart Home, Walk-In Closet(s)
    • Flooring: Carpet, Vinyl
    Interior area
    • Total interior livable area: 1,609 sqft

    Property

    Parking
    • Total spaces: 2
    • Parking features: Attached, Garage
    • Attached garage spaces: 2
    Features
    • Levels: One
    • Stories: 1
    • Patio & porch: Patio
    Details
    • Parcel number: 1112302978000004380

    Construction

    Type & style
    • Home type: SingleFamily
    • Architectural style: Traditional
    • Property subtype: Single Family Residence
    Materials
    • Other, Fiber Cement, Frame
    • Roof: Shingle
    Condition
    • Under Construction
    • New construction: Yes
    • Year built: 2026

    Utilities & green energy

    • Sewer: Public Sewer
    • Water: Public
    • Utilities for property: Electricity Connected, Natural Gas Not Available, Sewer Connected, Water Connected
    Green energy
    • Energy efficient items: Water Heater

    Community & neighborhood

    Security
    • Security features: Smoke Detector(s)
    Location
    • Region: Bunnell
    • Subdivision: Grand Reserve

    HOA & financial

    HOA
    • Has HOA: Yes
    • HOA fee: $56 annually
    • Amenities included: Pool, Dog Park, Fitness Center, Playground

    Other

    Other facts
    • Listing terms: Cash,Conventional,FHA,VA Loan

    Price history

    DateEventPrice
    6/8/2026Sold$298,850$186/sqft
    Source: realMLS #2129783 Report a problem
    4/22/2026Pending sale$298,850$186/sqft
    Source: realMLS #2129783 Report a problem
    4/14/2026Price change$298,850+0.8%$186/sqft
    Source: DR Horton Report a problem
    2/12/2026Listed for sale$296,440$184/sqft
    Source: realMLS #2129783 Report a problem

    Public tax history

    Tax history is unavailable.

    Neighborhood: 32110

    Nearby schools

    GreatSchools rating
    Schools provided by the listing agent
    • Elementary: Bunnell
    • Middle: Buddy Taylor
    • High: Flagler Palm Coast

    Source: realMLS. This data may not be complete. We recommend contacting the local school district to confirm school assignments for this home.

    Get a cash offer in 3 minutes
    Find out how much your home could sell for in as little as 3 minutes with a no-obligation cash offer.
    Estimated market value
    $299,300
    Get a cash offer in 3 minutes
    Find out how much your home could sell for in as little as 3 minutes with a no-obligation cash offer.
    Estimated market value
    $299,300