Skip main navigation
Sold for $774,900
  • $774,900

    29 Fleetwood Farm Ln, Fredericksburg, VA 22405

    4beds
    4,783sqft
    Single Family Residence
    Built in 2012
    3.12 Acres Lot
    $-- Zestimate®
    $162/sqft
    $3,901 Estimated rent

    Home value

    Not available

    Estimated sales range

    Not available

    $3,901/mo

    Zestimate® history
    Loading
    Loading...

    Owner options

    List your home for rent

    $3,901/mo

    Rent Zestimate®

    Find your next renter with Zillow Rental Manager. Plus, with online applications, you can quickly screen prospective tenants – for free.

    Learn more

    $3,901/mo

    Rent Zestimate®

    Refinance and save

    $4,579/mo

    Est. payment

    Refinancing to a lower rate could help reduce your monthly payments and save thousands over the life of the loan.

    See today's rates

    $4,579/mo

    Est. payment

    Explore your selling options

    Work with a Zillow partner agent

    Leverage their expertise and Zillow's premium Showcase listings to get your home seen by more buyers.

    Get started

    List with your own agent

    Get your home in front of millions of buyers by listing it on Zillow.

    Learn how to do it

    Sell it yourself

    Take full control of how buyers see your home on Zillow by listing For Sale by Owner (FSBO).

    List your home

    What's special

    Finished walkout basementSunlight sunroomExquisite hardwood floors
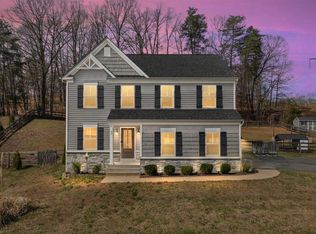
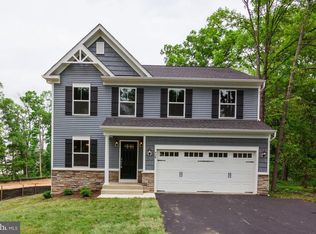
    Pristine home with no HOA appraised at $830k! Discover the perfect blend of elegance and comfort in this stunning 4-bedroom, 3 and 2 half bathroom home, nestled on a sprawling 3.12-acre lot. Built in 2012, this meticulously maintained residence offers 4,783 square feet of luxurious living space, designed to accommodate both entertaining and relaxation. Step inside to be greeted by the warm glow of exquisite hardwood floors that flow seamlessly throughout the home. The open and airy layout features a sunlight sunroom, ideal for enjoying your morning coffee or unwinding after a long day. The spacious living areas provide ample room for family gatherings and elegant dinners, while the finished walkout basement adds even more versatility and charm to this already impressive home. Outside, the expansive 3-acre lot offers endless possibilities for outdoor activities, gardening, or simply enjoying the tranquility of your own private oasis. The property’s prime location ensures you are just a short drive away from the historic charm and vibrant culture of Old Town Fredericksburg, making it easy to explore local shops, dining, and entertainment. Leeland VRE and Omni buses that go up North are less than 10 min away! For eligible buyers, this home comes with a VA assumable loan at an incredible 2.75 % interest rate on a $516k balance! Also the furniture in the movie theater and piano are included with purchase. Don’t miss the opportunity to make this exceptional property your forever home.

    Zillow last checked:

    Listing updated:

    Listed by:

    Kathy Melecio 571-330-8698,

    LPT Realty, LLC,

    Co-Listing Agent: Jeannette Marie Echevarria 407-962-6932,

    LPT Realty, LLC

    Bought with:

    PJ Burns, 0225272333

    Century 21 Redwood Realty

    Source: Bright MLS,MLS#: VAST2034626MLS Logo

    Facts & features

    Interior

    Bedrooms & bathrooms
    • Bedrooms: 4
    • Bathrooms: 4
    • Full bathrooms: 3
    • 1/2 bathrooms: 1
    • Main level bathrooms: 1
    Basement
    • Description: Percent Finished: 100.0
    • Area: 1550
    Heating
    • Heat Pump, Electric
    Cooling
    • Central Air, Ceiling Fan(s), Electric
    Appliances
    • Included: Cooktop, Dishwasher, Exhaust Fan, Ice Maker, Microwave, Oven, Range Hood, Refrigerator, Electric Water Heater
    • Laundry: Upper Level, Washer/Dryer Hookups Only
    Features
    • Breakfast Area, Chair Railings, Crown Molding, Dining Area, Family Room Off Kitchen, Eat-in Kitchen, Kitchen - Gourmet, Kitchen - Table Space, Primary Bath(s), Recessed Lighting, Upgraded Countertops, 9'+ Ceilings, Dry Wall, Vaulted Ceiling(s)
    • Flooring: Hardwood, Wood
    • Doors: Atrium, Six Panel
    • Windows: Double Pane Windows, Low Emissivity Windows, Screens, Vinyl Clad, Window Treatments
    • Basement: Finished,Rear Entrance,Space For Rooms,Walk-Out Access
    • Number of fireplaces: 1
    • Fireplace features: Gas/Propane, Mantel(s), Screen
    Interior area
    • Total structure area: 4,783
    • Total interior livable area: 4,783 sqft
    • Finished area above ground: 3,233
    • Finished area below ground: 1,550

    Property

    Parking
    • Total spaces: 2
    • Parking features: Garage Door Opener, Garage Faces Side, Asphalt, Driveway, Off Street, Attached
    • Attached garage spaces: 2
    • Has uncovered spaces: Yes
    Accessibility
    • Accessibility features: None
    Features
    • Levels: Three
    • Stories: 3
    • Patio & porch: Patio, Porch
    • Exterior features: Lighting, Flood Lights
    • Pool features: None
    • Has view: Yes
    • View description: Trees/Woods
    Lot
    • Size: 3.12 Acres
    Details
    • Additional structures: Above Grade, Below Grade
    • Parcel number: 56Q 14
    • Zoning: A1
    • Special conditions: Standard

    Construction

    Type & style
    • Home type: SingleFamily
    • Architectural style: Traditional
    • Property subtype: Single Family Residence
    Materials
    • Stone, Vinyl Siding
    • Foundation: Slab
    • Roof: Asphalt,Shingle
    Condition
    • New construction: No
    • Year built: 2012
    • Major remodel year: 2019
    Details
    • Builder name: Aaronal Homes

    Utilities & green energy

    • Sewer: Septic Exists
    • Water: Well
    • Utilities for property: Propane

    Community & HOA

    Community
    • Security: Smoke Detector(s)
    • Subdivision: Fleetwood Farm
    HOA
    • Has HOA: No
    Location
    • Region: Fredericksburg

    Financial & listing details

    • Price per square foot: $162/sqft
    • Tax assessed value: $507,500
    • Annual tax amount: $4,314
    • Date on market: 12/5/2024
    • Listing agreement: Exclusive Right To Sell
    • Listing terms: Cash,Conventional,FHA,VA Loan
    • Ownership: Fee Simple

    Price history

    DateEventPrice
    3/6/2025Sold$774,900$162/sqft
    Source: Bright MLS #VAST2034626 Report a problem
    2/26/2025Pending sale$774,900$162/sqft
    Source: Bright MLS #VAST2034626 Report a problem
    2/5/2025Contingent$774,900$162/sqft
    Source: Bright MLS #VAST2034626 Report a problem
    1/15/2025Price change$774,900-3.1%$162/sqft
    Source: Bright MLS #VAST2034626 Report a problem
    12/5/2024Listed for sale$799,900$167/sqft
    Source: Bright MLS #VAST2034626 Report a problem
    11/7/2024Listing removed$799,900$167/sqft
    Source: Bright MLS #VAST2032906 Report a problem
    9/13/2024Listed for sale$799,900-3%$167/sqft
    Source: Bright MLS #VAST2032906 Report a problem
    9/6/2024Listing removed$824,999$172/sqft
    Source: Bright MLS #VAST2029456 Report a problem
    8/4/2024Price change$824,9990%$172/sqft
    Source: Bright MLS #VAST2029456 Report a problem
    6/13/2024Listed for sale$825,000+89.7%$172/sqft
    Source: Bright MLS #VAST2029456 Report a problem
    10/23/2015Sold$435,000-1.1%$91/sqft
    Source: Public Record Report a problem
    9/25/2015Pending sale$439,900$92/sqft
    Source: MacDoc Realty LLC #ST8722405 Report a problem
    8/15/2015Listed for sale$439,900+5.9%$92/sqft
    Source: MacDoc Realty LLC #ST8722405 Report a problem
    11/26/2012Sold$415,380+283.9%$87/sqft
    Source: Public Record Report a problem
    8/17/2012Sold$108,200$23/sqft
    Source: Public Record Report a problem

    Public tax history

    YearProperty taxesTax assessment
    2025$5,915 +3.4%$640,400
    2024$5,723 +25.6%$640,400 +26.2%
    2023$4,555 +5.6%$507,500
    2022$4,314 -2.9%$507,500 +10.8%
    2021$4,442 $457,900
    2020$4,442 +1.7%$457,900 +5.9%
    2019$4,366 +2%$432,300
    2018$4,280 $432,300 -1.5%
    2017$4,280 -1.5%$438,900
    2016$4,345 $438,900 +3.4%
    2015-- $424,400
    2014-- $424,400 +3.7%
    2013-- $409,400 +354.9%
    2012-- $90,000 -10%
    2011-- $100,000
    2010-- $100,000 -42.9%
    2009-- $175,000
    2008-- $175,000
    2006-- --
    Find assessor info on the county website

    Neighborhood: 22405

    Nearby schools

    GreatSchools rating
    Schools provided by the listing agent
    • Elementary: Grafton Village
    • Middle: Dixon-smith
    • High: Stafford
    • District: Stafford County Public Schools

    Source: Bright MLS. This data may not be complete. We recommend contacting the local school district to confirm school assignments for this home.

    Get pre-qualified for a loan
    At Zillow Home Loans, we can pre-qualify you in as little as 5 minutes with no impact to your credit score.

    An equal housing lender. NMLS #10287.