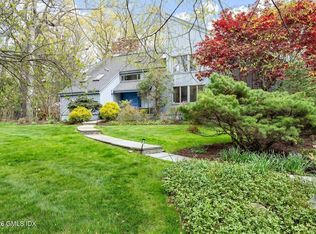
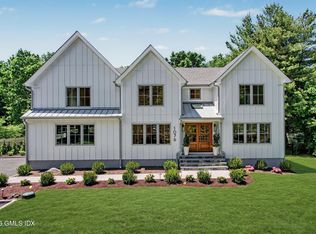
Welcome to 29 Flint Rock Road. Located on a quiet, newly paved dead-end road in North Stamford, this completely gut-renovated 5-bedroom, 3.5-bathroom, 2-car garage home spans over 5,600 square feet on a private 1-acre lot. Just 2 minutes to the Merritt Parkway, this turnkey property is ideal for a growing family seeking privacy and space. The home has been fully updated from the outside in, featuring a new roof, maintenance-free fiber cement Hardie Board siding, a freshly paved driveway, and a 26 kW whole-house Generac generator for uninterrupted peace of mind. Additional upgrades include a tankless water heater, a central vacuum system, and smart thermostats throughout. The property is pre-wired for outdoor cameras, and out back, there is a 700+ square foot deck, a 700+ square foot patio, and a future pool site available. Enter through the front door to a two-story foyer, featuring a stunning chandelier and modern staircase. The brand-new kitchen is outfitted with a full Thermador suite (propane cooktop, double wall ovens, fridge/freezer) and refrigerated drawers, all finished with quartz countertops and a casual eat-in dining area. Just off the kitchen, the family room boasts vaulted ceilings, exposed beams, a wet bar with a beverage fridge, and a masonry wood-burning fireplace. The main level is further complemented by a formal dining room, a formal living room, a study, and a powder room, as well as a dedicated laundry room with a new LG washer/dryer Upstairs, you will find a primary suite featuring vaulted ceilings, a walk-in closet with built-ins, a dedicated makeup area, and a spa-style bathroom with a freestanding tub, separate shower, and dual his-and-hers vanity. Three additional bedrooms with spacious closets share a well-appointed full hallway bathroom with a dual vanity and tub/shower combination. Above the garage, a self-contained in-law suite with its own separate entrance offers a bedroom, full bath, kitchenette, and living space, ideal for extended family, an au pair, or as an additional income-generating rental. The home also features more than 1,100-square feet of finished basement with a (fourth) masonry fireplace and vinyl flooring, offering valuable additional living space perfect for a recreation room, home gym, playroom, or additional entertaining area. Move-in ready and meticulously rebuilt, 29 Flint Rock Road offers a rare opportunity to own a spacious, renovated home in one of Stamford's most peaceful and residential settings.
Accepting backups
$2,195,000
29 Flint Rock Road, Stamford, CT 06903
5beds
5,655sqft
Single Family Residence
Built in 1964
1.01 Acres Lot
$-- Zestimate®
$388/sqft
$-- HOA
What's special
- 20 days |
- 1,158 |
- 60 |
Zillow last checked:
Listing updated:
Listed by:
Eric Altamura (475)214-7305,
Altamura Realty 203-524-8952
Source: Smart MLS,MLS#: 24179884
Facts & features
Interior
Bedrooms & bathrooms
- Bedrooms: 5
- Bathrooms: 4
- Full bathrooms: 3
- 1/2 bathrooms: 1
Rooms
- Room types: Laundry
Primary bedroom
- Features: Vaulted Ceiling(s), Built-in Features, Walk-In Closet(s)
- Level: Upper
Bedroom
- Features: Walk-In Closet(s)
- Level: Upper
Bedroom
- Level: Upper
Bedroom
- Level: Upper
Bedroom
- Level: Upper
Primary bathroom
- Features: Double-Sink
- Level: Upper
Bathroom
- Level: Main
Bathroom
- Features: Double-Sink
- Level: Upper
Bathroom
- Level: Upper
Dining room
- Level: Main
Family room
- Features: Vaulted Ceiling(s), Beamed Ceilings, Built-in Features, Wet Bar, Fireplace, Sliders
- Level: Main
Kitchen
- Features: Quartz Counters, Kitchen Island
- Level: Main
Kitchen
- Features: Dining Area
- Level: Main
Living room
- Features: Fireplace
- Level: Main
Rec play room
- Features: Fireplace, Vinyl Floor
- Level: Lower
Study
- Features: Fireplace
- Level: Main
Heating
- Forced Air, Zoned, Propane
Cooling
- Central Air, Zoned
Appliances
- Included: Gas Cooktop, Oven, Microwave, Range Hood, Refrigerator, Freezer, Dishwasher, Washer, Dryer, Wine Cooler, Water Heater, Tankless Water Heater
- Laundry: Main Level
Features
- Central Vacuum, Open Floorplan, Entrance Foyer, In-Law Floorplan, Smart Thermostat
- Basement: Full,Heated,Finished,Cooled,Walk-Out Access,Liveable Space
- Attic: Pull Down Stairs
- Number of fireplaces: 4
Interior area
- Total structure area: 5,655
- Total interior livable area: 5,655 sqft
- Finished area above ground: 4,535
- Finished area below ground: 1,120
Property
Parking
- Total spaces: 2
- Parking features: Attached, Garage Door Opener
- Attached garage spaces: 2
Features
- Patio & porch: Deck, Patio
Lot
- Size: 1.01 Acres
- Features: Level, Landscaped
Details
- Additional structures: Shed(s)
- Parcel number: 331260
- Zoning: RA1
- Other equipment: Generator
Construction
Type & style
- Home type: SingleFamily
- Architectural style: Colonial
- Property subtype: Single Family Residence
Materials
- HardiPlank Type
- Foundation: Block
- Roof: Asphalt
Condition
- New construction: No
- Year built: 1964
Utilities & green energy
- Sewer: Septic Tank
- Water: Well
Green energy
- Energy efficient items: Insulation, Thermostat, Ridge Vents
Community & HOA
Community
- Security: Security System
- Subdivision: North Stamford
HOA
- Has HOA: No
Location
- Region: Stamford
Financial & listing details
- Price per square foot: $388/sqft
- Tax assessed value: $699,450
- Annual tax amount: $16,276
- Date on market: 6/1/2026
Estimated market value
Not available
Estimated sales range
Not available
Not available
Price history
| Date | Event | Price |
|---|---|---|
| 6/6/2026 | Listed for sale | $2,195,000+838%$388/sqft |
Source:  Smart MLS #24179884 Report a problem Smart MLS #24179884 Report a problem | ||
| 10/27/2019 | Listing removed | $4,600$1/sqft |
Source: William Raveis Real Estate #170239828 Report a problem | ||
| 9/28/2019 | Price change | $4,600-4.2%$1/sqft |
Source: William Raveis Real Estate #170239828 Report a problem | ||
| 9/8/2019 | Price change | $4,800-5.9%$1/sqft |
Source: Owner Report a problem | ||
| 8/16/2019 | Listed for rent | $5,100$1/sqft |
Source: Owner Report a problem | ||
| 1/21/1993 | Sold | $234,000$41/sqft |
Source: Smart MLS #92004223 Report a problem | ||
Public tax history
| Year | Property taxes | Tax assessment |
|---|---|---|
| 2025 | $16,339 +2.6% | $699,450 |
| 2024 | $15,919 -7% | $699,450 |
| 2023 | $17,109 +14.4% | $699,450 +23.2% |
| 2022 | $14,952 +1.4% | $567,870 |
| 2021 | $14,748 +2.5% | $567,870 |
| 2020 | $14,384 | $567,870 |
| 2019 | $14,384 +3.6% | $567,870 |
| 2018 | $13,884 -3.4% | $567,870 +1.1% |
| 2017 | $14,372 +3.1% | $561,630 |
| 2016 | $13,940 | $561,630 |
Find assessor info on the county website
Monthly payment
Est. payment$--/mo
Payment breakdown
Explore the cost of this home by adjusting the details. Changes won't be saved.All calculations are estimates and provided by Zillow, Inc. for informational purposes only. Actual amounts may vary.
HOA fees may include property taxes on listings classified as Co-Ops. Contact the listing agent and/or owner for fee details.
Mortgage interest rates are dependent on a number of factors, including credit score, down payment, and repayment length. Interest rate data provided by Zillow Group Marketplace, Inc. as of 1/1/1970 from various mortgage lenders with which we have lead or other similar arrangements; the Estimated Payment is an average of those rates.
See how much you could borrow to make a competitive offer.
Climate risks
Neighborhood: North Stamford
Nearby schools
GreatSchools rating
- 4/10Roxbury SchoolGrades: K-5Distance: 1.5 mi
- 4/10Cloonan SchoolGrades: 6-8Distance: 3.7 mi
- 3/10Westhill High SchoolGrades: 9-12Distance: 1.4 mi
Schools provided by the listing agent
- Elementary: Roxbury
- Middle: Cloonan
- High: Westhill
Source: Smart MLS. This data may not be complete. We recommend contacting the local school district to confirm school assignments for this home.
A local agent can set up tours, give advice and negotiate with sellers.
A local lender can help you make sure your offer is ready when you are.





- Connecticut
- Fairfield County
- Stamford
- 06903
- North Stamford
- 29 Flint Rock Road
Nearby cities
Nearby neighborhoods
Nearby zip codes
Other Stamford Topics
