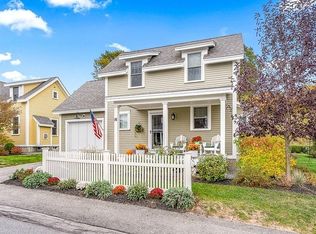
TO BE BUILT: Popular Brinley Floor Plan design -1,861 sq. ft. Beautiful 3 bedrooms, 2.5 baths, elegant 1st floor master suite with walk-in closet and spacious bath, Design centered kitchen island, 1st Floor Laundry, Mudroom with storage, Hardwood Floors throughout 1st floor, Central Air, Energy Efficient, Low Maintenance Exteriors, Additional storage room/office on 2nd floor, unfinished basement. Open floor plan that offers two 1st floor layout options, sweeping views, filled with natural light, sophisticated but comfortable design. Private terrace perfect for gatherings and Front Porch! Taxes: $15.69 per thousand. Low condo fees: $292.44 per month. Easy Access to I-95. A Completed Model #32 Open Thursday through Sunday 11:00 a.m - 4:00 p.m or by Appointment. Additional lots/home designs available.
This property is not currently displayed as for sale or rent on Zillow. This may be different from what's on other websites or public sources.