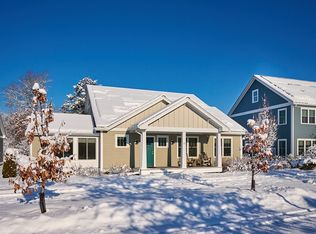
Impeccable Craftsman style one-story home built to LEED energy standards by Wright Builders in 2021. Set in desirable Village Hill close to downtown Northampton, the bike path, walking trails and Smith College, this beautifully built home offers everything you need - an open floor plan for the main living space, 3 bedrooms & 2 full baths. Great natural light fills the main living space all day. One of the bedrooms is currently used as an office w/handsome built in bookshelves. Red oak floors, 5 panel doors throughout, mud room off the 2 car garage and laundry. Off the kitchen/ dining area is a patio w/fire table & chairs that can remain for summertime enjoyment. The basement is semi finished and prepped for a bathroom & full egress window for potential extra bedroom. The systems of the house are top notch and most of the power is created by the owned solar panels. Broan air recovery system ensures fresh air throughout the year.
Sold for $925,000
$925,000
29 Ford Xing, Northampton, MA 01060
3beds
1,612sqft
Single Family Residence
Built in 2021
8,411 Square Feet Lot
$943,700 Zestimate®
$574/sqft
$3,512 Estimated rent
Home value
$943,700
$802,000 - $1.10M
$3,512/mo
Zestimate® history
Owner options
List your home for rent
$3,512/mo
Rent Zestimate®
Find your next renter with Zillow Rental Manager. Plus, with online applications, you can quickly screen prospective tenants – for free.
$3,512/mo
Rent Zestimate®
Refinance and save
$6,789/mo
Est. payment
Refinancing to a lower rate could help reduce your monthly payments and save thousands over the life of the loan.
$6,789/mo
Est. payment
Explore your selling options
Work with a Zillow partner agent
Leverage their expertise and Zillow's premium Showcase listings to get your home seen by more buyers.
Get startedList with your own agent
Get your home in front of millions of buyers by listing it on Zillow.
Learn how to do itSell it yourself
Take full control of how buyers see your home on Zillow by listing For Sale by Owner (FSBO).
List your homeWhat's special
Handsome built in bookshelvesRed oak floors
Zillow last checked:
Listing updated:
Listed by:
Julie B. Held 413-575-2374,
Delap Real Estate LLC 413-586-9111
Bought with:
Lisa Palumbo
Delap Real Estate LLC
Source: MLS PIN,MLS#: 73486999
Facts & features
Interior
Bedrooms & bathrooms
- Bedrooms: 3
- Bathrooms: 2
- Full bathrooms: 2
- Main level bedrooms: 3
Primary bedroom
- Features: Bathroom - Full, Bathroom - Double Vanity/Sink, Ceiling Fan(s), Walk-In Closet(s), Flooring - Hardwood, Paints & Finishes - Zero VOC, Pocket Door
- Level: Main,First
Bedroom 2
- Features: Closet, Flooring - Hardwood, Exterior Access, Paints & Finishes - Zero VOC
- Level: Main,First
Bedroom 3
- Features: Closet, Flooring - Hardwood
- Level: Main,First
Primary bathroom
- Features: Yes
Bathroom 1
- Features: Bathroom - Tiled With Tub & Shower, Closet - Linen, Flooring - Stone/Ceramic Tile, Countertops - Stone/Granite/Solid, Paints & Finishes - Zero VOC
- Level: First
Bathroom 2
- Features: Bathroom - Full, Bathroom - Tiled With Shower Stall, Flooring - Stone/Ceramic Tile, Countertops - Stone/Granite/Solid, Paints & Finishes - Zero VOC
- Level: First
Dining room
- Features: Flooring - Hardwood, Open Floorplan, Paints & Finishes - Zero VOC
- Level: Main,First
Kitchen
- Features: Flooring - Hardwood, Flooring - Stone/Ceramic Tile, Pantry, Countertops - Stone/Granite/Solid, Kitchen Island, Open Floorplan, Paints & Finishes - Zero VOC, Recessed Lighting, Slider, Lighting - Overhead
- Level: Main,First
Living room
- Features: Closet, Flooring - Hardwood, Exterior Access, Open Floorplan, Paints & Finishes - Zero VOC
- Level: Main,First
Heating
- Electric, Active Solar, Air Source Heat Pumps (ASHP)
Cooling
- Active Solar, Air Source Heat Pumps (ASHP)
Appliances
- Included: Electric Water Heater, Water Heater, Disposal, Washer, ENERGY STAR Qualified Dryer, ENERGY STAR Qualified Dishwasher, Range Hood, Range
- Laundry: First Floor, Electric Dryer Hookup, Washer Hookup
Features
- Closet/Cabinets - Custom Built, Recessed Lighting, Mud Room
- Flooring: Tile, Hardwood, Flooring - Hardwood
- Doors: Insulated Doors
- Windows: Insulated Windows, Screens
- Basement: Full,Partially Finished,Interior Entry,Concrete
- Has fireplace: No
Interior area
- Total structure area: 1,612
- Total interior livable area: 1,612 sqft
- Finished area above ground: 1,612
Property
Parking
- Total spaces: 4
- Parking features: Attached, Garage Door Opener, Paved Drive, Shared Driveway, Off Street
- Attached garage spaces: 2
- Uncovered spaces: 2
Accessibility
- Accessibility features: No
Features
- Patio & porch: Porch, Patio
- Exterior features: Porch, Patio, Rain Gutters, Professional Landscaping, Screens
Lot
- Size: 8,411 Square Feet
- Features: Corner Lot, Easements, Level
Details
- Parcel number: M:031C B:0080 L:0001,5081702
- Zoning: RES
Construction
Type & style
- Home type: SingleFamily
- Architectural style: Contemporary,Craftsman
- Property subtype: Single Family Residence
Materials
- Frame, Double Stud Wall
- Foundation: Concrete Perimeter, Thermally Broken Foundation/Slab
- Roof: Shingle
Condition
- Year built: 2021
Utilities & green energy
- Electric: Circuit Breakers, 200+ Amp Service, Smart Grid Meter
- Sewer: Public Sewer
- Water: Public
- Utilities for property: for Electric Range, for Electric Dryer, Washer Hookup
Green energy
- Energy efficient items: Thermostat
- Energy generation: Solar
- Indoor air quality: Paints & Finishes - Zero VOC
Community & HOA
Community
- Features: Public Transportation, Shopping, Pool, Tennis Court(s), Park, Walk/Jog Trails, Stable(s), Golf, Medical Facility, Laundromat, Bike Path, Conservation Area, Highway Access, House of Worship, Marina, Private School, Public School, T-Station, University
- Security: Security System
- Subdivision: Village Hill
HOA
- Has HOA: Yes
- HOA fee: $319 annually
Location
- Region: Northampton
Financial & listing details
- Price per square foot: $574/sqft
- Tax assessed value: $721,000
- Annual tax amount: $10,044
- Date on market: 9/24/2026
Price history
| Date | Event | Price |
|---|---|---|
| 4/24/2026 | Sold | $925,000$574/sqft |
Source: MLS PIN #73486999 Report a problem | ||
| 3/16/2026 | Listed for sale | $925,000+8.8%$574/sqft |
Source: MLS PIN #73486999 Report a problem | ||
| 4/16/2024 | Sold | $850,000+0%$527/sqft |
Source: MLS PIN #73214421 Report a problem | ||
| 3/20/2024 | Listed for sale | $849,900+18.9%$527/sqft |
Source: MLS PIN #73214421 Report a problem | ||
| 2/16/2021 | Sold | $714,512$443/sqft |
Source: Public Record Report a problem | ||
Public tax history
| Year | Property taxes | Tax assessment |
|---|---|---|
| 2025 | $10,044 -31.3% | $721,000 -25.1% |
| 2024 | $14,614 +18% | $962,100 +23.1% |
| 2023 | $12,384 +2.8% | $781,800 +16.1% |
| 2022 | $12,047 +480.9% | $673,400 +464% |
| 2021 | $2,074 | $119,400 |
| 2020 | -- | $119,400 |
Find assessor info on the county website
Neighborhood: 01060
Nearby homes
- $999,0004 bd3 ba2.2k sqft23 Ford Xing, Northampton, MA 01060Sold
- $905,6004 bd3 ba2.2k sqft15 Ford Crossing, Northampton, MA 01060Off Market
- $914,6005 bd3 ba2k sqft30 Ford, Northampton, MA 01060Off Market
- $974,3003 bd2 ba2.4k sqft7 Higgins Way, Northampton, MA 01060Off Market
- $987,3004 bd3 ba2.1k sqft19 Ford Xing, Northampton, MA 01060Off Market
- $790,5003 bd3 ba2.2k sqft71 Higgins Way (lot16), Northampton, MA 01060Off Market
- $1,020,8003 bd3 ba2k sqft22 Ford Xing, Northampton, MA 01060Off Market
- $683,9003 bd3 ba1.8k sqft87 Village Hill Rd, Northampton, MA 01060Off Market
Nearby schools
GreatSchools rating
- 4/10Bridge Street Elementary SchoolGrades: PK-5Distance: 1.3 mi
- 6/10John F Kennedy Middle SchoolGrades: 6-8Distance: 2.6 mi
- 9/10Northampton High SchoolGrades: 9-12Distance: 0.7 mi
Schools provided by the listing agent
- Elementary: Bridge
- Middle: Jfk
- High: N'ton High
Source: MLS PIN. This data may not be complete. We recommend contacting the local school district to confirm school assignments for this home.
Sell for more on Zillow
Get a Zillow Showcase℠ listing at no additional cost and you could sell for .
$943,700
2% more
+$18,874
With Zillow Showcase(estimated)
$962,574
Sell for more on Zillow
Get a Zillow Showcase℠ listing at no additional cost and you could sell for .
$943,700
2% more
+$18,874
With Zillow Showcase(estimated)
$962,574
- Massachusetts
- Hampshire County
- Northampton
- 01060
- 29 Ford Xing
