Come check out this 2-bedroom, 2.5-bathroom condominium located in the heart of Portage Lakes! This awesome home offers a perfect blend of style, comfort, and convenience, making it an ideal choice for both full-time residents and weekend retreat seekers.
Step inside to discover a spacious open floor plan coupled with vaulted ceilings and inviting living area with large windows that flood the space with natural light. The living room flows seamlessly into the dining area and kitchen that is equipped with stainless steel appliances, creating a perfect space for entertaining guests or relaxing with family.
Upstairs, you’ll find a generously sized bedroom offering en-suite bathroom for ultimate privacy and convenience. There is also a loft area upstairs, perfect for additional recreational space. The main floor primary suite is a true retreat, complete with a walk-in closet and a spa-like bathroom featuring dual vanities, a luxurious soaking tub and, a seperate tiled showered.
Additional highlights of this property include a convenient half-bath on the main floor, in-unit laundry, and plenty of storage throughout. Step outside to your private deck, where you can enjoy your morning coffee or unwind in the evening while soaking in the tranquil views of the surrounding area.
This condo is part of a well-maintained community that offers access to Portage Lakes’ premier amenities, including boating, fishing, and scenic walking trails. Located just minutes from shopping, dining, and entertainment options, as well as major highways for easy commuting, this home truly offers the best of both worlds.
Don’t miss your chance to own a piece of paradise in the sought-after Portage Lakes area. Schedule your private showing today and experience the charm and elegance of this exceptional condominium for yourself!
Closed
$315,000
29 Forest Cove Dr #17, Akron, OH 44319
2beds
2,316sqft
Condominium
Built in 1993
-- sqft lot
$334,700 Zestimate®
$136/sqft
$2,951 Estimated rent
Home value
$334,700
$301,000 - $375,000
$2,951/mo
Zestimate® history
Owner options
List your home for rent
$2,951/mo
Rent Zestimate®
Find your next renter with Zillow Rental Manager. Plus, with online applications, you can quickly screen prospective tenants – for free.
$2,951/mo
Rent Zestimate®
Refinance and save
$2,575/mo
Est. payment
Refinancing to a lower rate could help reduce your monthly payments and save thousands over the life of the loan.
$2,575/mo
Est. payment
Explore your selling options
Work with a Zillow partner agent
Leverage their expertise and Zillow's premium Showcase listings to get your home seen by more buyers.
Get startedList with your own agent
Get your home in front of millions of buyers by listing it on Zillow.
Learn how to do itSell it yourself
Take full control of how buyers see your home on Zillow by listing For Sale by Owner (FSBO).
List your homeWhat's special
Loft areaPrivate deckLarge windowsSpacious open floor planMain floor primary suiteVaulted ceilingsTranquil views
Zillow last checked:
Listing updated:
Listed by:
Sarah Alhassani SarahSellsHomes330@gmail.com330-572-9134,
Keller Williams Elevate
Bought with:
Polly S Lorenzo, 2010000746
Keller Williams Greater Metropolitan
Source: MLS Now,MLS#: 5091963 Originating MLS: Akron Cleveland Association of REALTORS
Originating MLS: Akron Cleveland Association of REALTORSFacts & features
Interior
Bedrooms & bathrooms
- Bedrooms: 2
- Bathrooms: 3
- Full bathrooms: 2
- 1/2 bathrooms: 1
- Main level bathrooms: 2
- Main level bedrooms: 1
Heating
- Gas
Cooling
- Central Air, Ceiling Fan(s)
Appliances
- Included: Dishwasher, Disposal, Microwave, Range, Refrigerator
- Laundry: Main Level, Laundry Room
Features
- Wet Bar, Ceiling Fan(s), Double Vanity, High Ceilings, Walk-In Closet(s), Jetted Tub
- Windows: Skylight(s)
- Basement: None
- Number of fireplaces: 1
- Fireplace features: Electric
Interior area
- Total structure area: 2,316
- Total interior livable area: 2,316 sqft
- Finished area above ground: 2,316
- Finished area below ground: 0
Property
Parking
- Total spaces: 2
- Parking features: Attached, Driveway, Garage, Garage Door Opener
- Attached garage spaces: 2
Features
- Levels: Two
- Stories: 2
- Patio & porch: Deck, Porch
- Has private pool: Yes
- Pool features: Association, In Ground
Lot
- Size: 2,317 Square Feet
- Features: Near Golf Course
Details
- Parcel number: 2811374
Construction
Type & style
- Home type: Condo
- Architectural style: Contemporary
- Property subtype: Condominium
- Attached to another structure: Yes
Materials
- Aluminum Siding, Vinyl Siding
- Roof: Asphalt,Fiberglass
Condition
- Year built: 1993
Utilities & green energy
- Sewer: Public Sewer
- Water: Public
Community & HOA
Community
- Security: Smoke Detector(s)
- Subdivision: Forest Cove East Condo
HOA
- Has HOA: Yes
- Services included: Insurance, Maintenance Grounds, Pool(s), Reserve Fund, Sewer, Snow Removal, Trash, Water
- HOA fee: $480 monthly
- HOA name: Forest Cove East Condominium Association
Location
- Region: Akron
Financial & listing details
- Price per square foot: $136/sqft
- Tax assessed value: $245,360
- Annual tax amount: $4,081
- Date on market: 12/31/2024
- Cumulative days on market: 37 days
- Listing terms: Cash,Conventional,FHA,Other,VA Loan
Price history
| Date | Event | Price |
|---|---|---|
| 2/5/2025 | Sold | $315,000-1.4%$136/sqft |
Source:  MLS Now #5091963 Report a problem MLS Now #5091963 Report a problem | ||
| 2/5/2025 | Pending sale | $319,500$138/sqft |
Source: MLS Now #5091963 Report a problem | ||
| 1/13/2025 | Contingent | $319,500$138/sqft |
Source: MLS Now #5091963 Report a problem | ||
| 12/31/2024 | Listed for sale | $319,500-3.2%$138/sqft |
Source: MLS Now #5091963 Report a problem | ||
| 10/2/2024 | Listing removed | $329,999-1.8%$142/sqft |
Source: MLS Now #5062431 Report a problem | ||
| 9/9/2024 | Price change | $335,900-3.8%$145/sqft |
Source: MLS Now #5062431 Report a problem | ||
| 8/26/2024 | Price change | $349,000-0.3%$151/sqft |
Source: MLS Now #5062431 Report a problem | ||
| 8/15/2024 | Listed for sale | $349,900+16.8%$151/sqft |
Source: MLS Now #5062431 Report a problem | ||
| 5/18/2023 | Sold | $299,500$129/sqft |
Source: MLS Now #4447707 Report a problem | ||
| 5/18/2023 | Pending sale | $299,500$129/sqft |
Source: MLS Now #4447707 Report a problem | ||
| 4/12/2023 | Contingent | $299,500$129/sqft |
Source: MLS Now #4447707 Report a problem | ||
| 3/30/2023 | Listed for sale | $299,500+30337%$129/sqft |
Source: MLS Now #4447707 Report a problem | ||
| 12/15/2020 | Sold | $984-99.4% |
Source: Public Record Report a problem | ||
| 10/14/2005 | Sold | $162,900+6.5%$70/sqft |
Source: Public Record Report a problem | ||
| 12/12/2000 | Sold | $152,900+2.7%$66/sqft |
Source: Public Record Report a problem | ||
| 3/12/1999 | Sold | $148,900+6.4%$64/sqft |
Source: Public Record Report a problem | ||
| 11/17/1994 | Sold | $139,900$60/sqft |
Source: Public Record Report a problem | ||
Public tax history
| Year | Property taxes | Tax assessment |
|---|---|---|
| 2025 | $3,290 -16.7% | $85,880 |
| 2024 | $3,950 -3.2% | $85,880 |
| 2023 | $4,082 +14.7% | $85,880 +27.9% |
| 2022 | $3,560 +6% | $67,169 |
| 2021 | $3,360 | $67,169 -0.6% |
| 2020 | -- | $67,568 +16.7% |
| 2019 | $3,020 -2.1% | $57,901 +0% |
| 2018 | $3,086 +3.3% | $57,900 |
| 2017 | $2,986 | $57,900 +10.1% |
| 2016 | $2,986 | $52,580 |
| 2015 | $2,986 +0.6% | $52,580 |
| 2014 | $2,967 -2.6% | $52,580 -2% |
| 2013 | $3,047 -0.5% | $53,680 |
| 2012 | $3,062 +2.1% | $53,680 |
| 2011 | $3,000 +16.7% | $53,680 -2% |
| 2010 | $2,570 | $54,800 |
| 2009 | -- | $54,800 |
| 2008 | $2,647 +5.8% | $54,800 +1.5% |
| 2007 | $2,503 +1.3% | $53,992 |
| 2006 | $2,470 +3.3% | $53,992 |
| 2005 | $2,391 +93% | $53,992 +5.1% |
| 2004 | $1,239 -50% | $51,370 |
| 2003 | $2,478 -0.5% | $51,370 |
| 2002 | $2,492 -1.4% | $51,370 +2.2% |
| 2001 | $2,527 +0.9% | $50,285 |
| 2000 | $2,506 | $50,285 |
Find assessor info on the county website
Neighborhood: 44319
Nearby homes
- $232,4002 bd2 ba1.6k sqft23 Forest Cove Dr, Akron, OH 44319Sold

- $215,0002 bd2 ba1.6k sqft27 Forest Cove Dr, Akron, OH 44319Sold
- $244,8002 bd2 ba1.7k sqft23 Forest Cove Dr UNIT 14, Akron, OH 44319Off Market
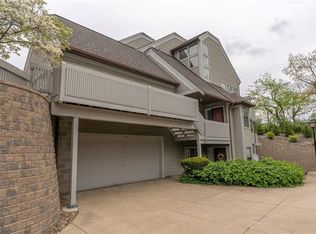
- $255,2002 bd2 ba1.6k sqft21 Forest Cove Dr, Akron, OH 44319Off Market
- $379,3002 bd2 ba2.3k sqft25 Forest Cove Dr, Akron, OH 44319Off Market
- $237,3002 bd2 ba1.7k sqft21 Forest Cove Dr #13, Akron, OH 44319Off Market
- $215,0002 bd2 ba-- sqft27 Forest Cove Dr #16, Akron, OH 44319Sold
- $351,6002 bd2 ba2.3k sqft33 Forest Cove Dr, Akron, OH 44319Off Market
Nearby schools
GreatSchools rating
- 9/10Green Intermediate Elementary SchoolGrades: 4-6Distance: 3.3 mi
- 8/10Green Middle SchoolGrades: 6-8Distance: 3.2 mi
- 8/10Green High SchoolGrades: 9-12Distance: 2.9 mi
Schools provided by the listing agent
- District: Green LSD (Summit)- 7707
Source: MLS Now. This data may not be complete. We recommend contacting the local school district to confirm school assignments for this home.
Get a cash offer in 3 minutes
Find out how much your home could sell for in as little as 3 minutes with a no-obligation cash offer.
Estimated market value
$334,700
Get a cash offer in 3 minutes
Find out how much your home could sell for in as little as 3 minutes with a no-obligation cash offer.
Estimated market value
$334,700
- Ohio
- Summit County
- Akron
- 44319
- 29 Forest Cove Dr Unit 17
Nearby cities
Nearby neighborhoods
Nearby zip codes
Other Akron Topics
