Tucked away on a hill sits this charming 2 story, 3 bedroom 2.5 bath home that features all hardwood floors. The home has a wrap-around porch and a fenced in backyard. Looking up at the house, you will notice the property’s own small wooded area with mature trees. A private, custom, dry river winds around the trees going down the hill in the front yard. From the inside, you enjoy this private, peaceful view through the large bay windows. The property has a long, newly paved driveway leading you to the house’s detached two car garage that has a new garage door. The main floor of the home features a nice sized kitchen with a newer oven, range, dishwasher and refrigerator. The home also has a newer AC and heating system with separate AC units for each floor. The large basement was waterproofed by the previous owner. The home has a large back deck that leads to a welcoming yard with mature trees, a grassy area and a pebbled area that is surrounded by planters. Don’t miss out on this rare opportunity to own a spacious, beautiful home with its own private wooded area and dry river. Basement is partially finished. It boasts 872 square feet with a laundry/furnace/AC/water heater area, a large storage area, and potential family room/TV area. It also has a Clayton wood burning stove which is hooked into the home ductwork system to heat the home in the winter. There is a vented exhaust pipe to move any wood burning fumes out of the home.
Closed
Listed by: STL Buy & Sell, LLC • Mark T Strege • 636-448-1652
Bought with: ReeceNichols Real Estate
Price Unknown
29 Forest Ln, O'Fallon, MO 63366
3beds
1,754sqft
Single Family Residence
Built in 1986
9,674 Square Feet Lot
$345,000 Zestimate®
$--/sqft
$2,284 Estimated rent
Home value
$345,000
$324,000 - $366,000
$2,284/mo
Zestimate® history
Owner options
List your home for rent
$2,284/mo
Rent Zestimate®
Find your next renter with Zillow Rental Manager. Plus, with online applications, you can quickly screen prospective tenants – for free.
$2,284/mo
Rent Zestimate®
Refinance and save
$54/mo
Est. payment
Refinancing to a lower rate could help reduce your monthly payments and save thousands over the life of the loan.
$54/mo
Est. payment
Explore your selling options
Work with a Zillow partner agent
Leverage their expertise and Zillow's premium Showcase listings to get your home seen by more buyers.
Get startedList with your own agent
Get your home in front of millions of buyers by listing it on Zillow.
Learn how to do itSell it yourself
Take full control of how buyers see your home on Zillow by listing For Sale by Owner (FSBO).
List your homeWhat's special
Fenced in backyardLarge basementWrap-around porchLong newly paved drivewayAll hardwood floors
Zillow last checked:
Listing updated:
Listed by:
Mark T Strege 636-448-1652,
STL Buy & Sell, LLC,
Paula D Staten 314-369-7484,
STL Buy & Sell, LLC
Bought with:
Kathleen Richter, 2022043070
ReeceNichols Real Estate
Source: MARIS,MLS#: 26040669 Originating MLS: St. Charles County Association of REALTORS
Originating MLS: St. Charles County Association of REALTORSFacts & features
Interior
Bedrooms & bathrooms
- Bedrooms: 3
- Bathrooms: 3
- Full bathrooms: 2
- 1/2 bathrooms: 1
- Main level bathrooms: 1
Primary bedroom
- Features: Floor Covering: Wood
- Level: Second
- Area: 214.6
- Dimensions: 14.8x14.5
Bedroom 2
- Features: Floor Covering: Wood
- Level: Second
- Area: 160.46
- Dimensions: 14.2x11.3
Bedroom 3
- Features: Floor Covering: Wood
- Level: Second
- Area: 121.1
- Dimensions: 11.11x10.9
Primary bathroom
- Description: Tub/Shower combo
- Features: Floor Covering: Wood
- Level: Second
- Area: 56.7
- Dimensions: 8.1x7
Bathroom
- Description: Half bath
- Features: Floor Covering: Wood
- Level: First
- Area: 24.5
- Dimensions: 5x4.9
Bathroom 3
- Description: Hall bathroom
- Features: Floor Covering: Wood
- Level: Second
- Area: 48.45
- Dimensions: 9.5x5.1
Dining room
- Description: Dining Room
- Features: Floor Covering: Wood
- Level: First
- Area: 164.59
- Dimensions: 15.1x10.9
Kitchen
- Description: Kitchen
- Features: Floor Covering: Wood
- Level: First
- Area: 187.44
- Dimensions: 13.2x14.2
Living room
- Features: Floor Covering: Wood
- Level: First
- Area: 327.08
- Dimensions: 22.1x14.8
Mud room
- Description: Front door entry
- Features: Floor Covering: Wood
- Level: First
- Area: 168.99
- Dimensions: 12.9x13.1
Heating
- Electric
Cooling
- Central Air, Electric, Exhaust Fan, Multi Units
Appliances
- Included: Stainless Steel Appliance(s), Gas Cooktop, Dishwasher, Disposal, Free-Standing Gas Oven, Free-Standing Gas Range, Refrigerator, Electric Water Heater
- Laundry: In Basement
Features
- Laminate Counters, Shower, Tub, Walk-In Closet(s)
- Flooring: Hardwood
- Doors: Panel Door(s)
- Basement: Full
- Has fireplace: No
- Fireplace features: None
Interior area
- Total structure area: 1,754
- Total interior livable area: 1,754 sqft
- Finished area above ground: 1,754
- Finished area below ground: 872
Property
Parking
- Total spaces: 5
- Parking features: Garage
- Garage spaces: 2
Features
- Levels: Two
- Patio & porch: Deck, Wrap Around
- Pool features: None
- Fencing: Back Yard,Chain Link,Wood
- Has view: Yes
- View description: Neighborhood, Trees/Woods
- Frontage length: 90 feet
Lot
- Size: 9,674 Square Feet
- Dimensions: 133 x 90 x 127 x 58
- Features: Back Yard, Front Yard, Gentle Sloping, Landscaped, Wooded
Details
- Parcel number: 400534372130039.0000000
- Special conditions: Standard
Construction
Type & style
- Home type: SingleFamily
- Architectural style: Traditional
- Property subtype: Single Family Residence
Materials
- Frame, Vinyl Siding
- Foundation: Concrete Perimeter, Permanent
- Roof: Asbestos Shingle
Condition
- Year built: 1986
Utilities & green energy
- Electric: Ameren
- Sewer: Public Sewer
- Water: Public
- Utilities for property: Electricity Connected
Community & HOA
Community
- Subdivision: O'Fallon Hills
HOA
- Has HOA: Yes
- Amenities included: None
- Services included: Snow Removal
- HOA fee: $54 annually
- HOA name: O'Fallon Hills
Location
- Region: Ofallon
Financial & listing details
- Tax assessed value: $286,296
- Annual tax amount: $3,480
- Date on market: 6/27/2026
- Cumulative days on market: 17 days
- Listing terms: Cash,Conventional,FHA,USDA Loan,VA Loan
- Ownership: Private
- Electric utility on property: Yes
- Road surface type: Asphalt
Price history
| Date | Event | Price |
|---|---|---|
| 8/10/2026 | Sold | -- |
Source:  MARIS #26040669 Report a problem MARIS #26040669 Report a problem | ||
| 7/15/2026 | Pending sale | $350,000$200/sqft |
Source: MARIS #26040669 Report a problem | ||
| 6/28/2026 | Listed for sale | $350,000+40%$200/sqft |
Source: MARIS #26040669 Report a problem | ||
| 9/22/2021 | Sold | -- |
Source: MARIS #21039550 Report a problem | ||
| 8/17/2021 | Pending sale | $250,000$143/sqft |
Source: MARIS #21039550 Report a problem | ||
| 8/13/2021 | Listed for sale | $250,000$143/sqft |
Source: MARIS #21039550 Report a problem | ||
| 7/15/2021 | Listing removed | -- |
Source: MARIS #21039550 Report a problem | ||
| 6/18/2021 | Pending sale | $250,000+61.4%$143/sqft |
Source: MARIS #21039550 Report a problem | ||
| 2/4/2015 | Sold | -- |
Source: Public Record Report a problem | ||
| 12/18/2014 | Listed for sale | $154,900+26%$88/sqft |
Source: Camdyn Properties, LLC dba Keller Williams Realty West #14066900 Report a problem | ||
| 3/19/2012 | Sold | -- |
Source: Public Record Report a problem | ||
| 3/1/2012 | Listed for sale | $122,900-25.5%$70/sqft |
Source: Mid America Property Partners #12010991 Report a problem | ||
| 8/12/2010 | Listing removed | $165,000$94/sqft |
Source: The Professionals Realty Group #10040905 Report a problem | ||
| 7/17/2010 | Price change | $165,000+0.1%$94/sqft |
Source: The Professionals Realty Group #10040905 Report a problem | ||
| 6/5/2010 | Price change | $164,900-1.8%$94/sqft |
Source: SCHNEIDER Real Estate, Inc. #10023471 Report a problem | ||
| 5/8/2010 | Price change | $167,900-1.2%$96/sqft |
Source: SCHNEIDER Real Estate, Inc. #10023471 Report a problem | ||
| 4/18/2010 | Listed for sale | $169,900$97/sqft |
Source: SCHNEIDER Real Estate, Inc. #10023471 Report a problem | ||
Public tax history
| Year | Property taxes | Tax assessment |
|---|---|---|
| 2025 | $3,480 +9.9% | $54,396 +13% |
| 2024 | $3,167 +0.1% | $48,130 |
| 2023 | $3,166 +8.3% | $48,130 +16.5% |
| 2022 | $2,923 | $41,326 |
| 2021 | -- | $41,326 +3.1% |
| 2020 | -- | $40,067 |
| 2019 | $2,133 | $40,067 +33% |
| 2018 | $2,133 +0.5% | $30,131 |
| 2017 | $2,122 +17.1% | $30,131 +18.1% |
| 2016 | $1,813 +1.8% | $25,511 |
| 2015 | $1,780 +11.9% | $25,511 +9.3% |
| 2014 | $1,591 | $23,334 |
| 2013 | -- | $23,334 -2.8% |
| 2012 | -- | $24,010 -12.8% |
| 2011 | -- | $27,550 |
| 2010 | -- | $27,550 |
| 2009 | -- | $27,550 -9.5% |
| 2008 | -- | $30,450 -79.8% |
| 2007 | -- | $150,570 |
| 2006 | -- | $150,570 |
| 2005 | -- | $150,570 +21.8% |
| 2004 | -- | $123,610 |
| 2003 | -- | $123,610 |
| 2002 | -- | -- |
| 2001 | -- | -- |
Find assessor info on the county website
Neighborhood: 63366
Nearby homes
- $238,2003 bd1 ba1k sqft31 Forest Ln, O'Fallon, MO 63366Off Market
- $325,6003 bd2 ba1.4k sqft27 Forest Ln, O'Fallon, MO 63366Off Market
- $321,1003 bd3 ba1.3k sqft8 Colgate Cir, O'Fallon, MO 63366Off Market
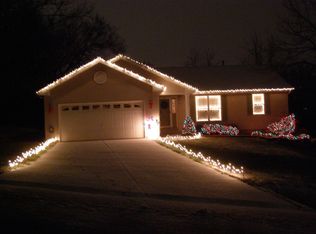
- $274,8003 bd2 ba1k sqft25 Forest Ln, O'Fallon, MO 63366Off Market
- $50,000-- bd-- ba-- sqftForest Ln, Ofallon, MO 63366Off Market
- $275,3003 bd2 ba1.1k sqft6 Colgate Cir, O'Fallon, MO 63366Off Market
- $295,6003 bd3 ba1.2k sqft10 Colgate Cir, O'Fallon, MO 63366Off Market
- $293,6003 bd1 ba1.2k sqft32 Forest Ln, O'Fallon, MO 63366Off Market
Nearby schools
GreatSchools rating
- 8/10Green Tree Elementary SchoolGrades: K-5Distance: 1.7 mi
- 7/10Wentzville South Middle SchoolGrades: 6-8Distance: 5.2 mi
- 9/10Timberland High SchoolGrades: 9-12Distance: 5.1 mi
Schools provided by the listing agent
- Elementary: Green Tree Elem.
- Middle: Wentzville South Middle
- High: Timberland High
Source: MARIS. This data may not be complete. We recommend contacting the local school district to confirm school assignments for this home.
Get a cash offer in 3 minutes
Find out how much your home could sell for in as little as 3 minutes with a no-obligation cash offer.
Estimated market value
$345,000
Get a cash offer in 3 minutes
Find out how much your home could sell for in as little as 3 minutes with a no-obligation cash offer.
Estimated market value
$345,000
- Missouri
- Saint Charles County
- O Fallon
- 63366
- 29 Forest Ln
Nearby cities
Nearby zip codes
Other O Fallon Topics
