Fall in love with this bright and beautiful colonial, tucked away in one of Suffield's most desirable neighborhoods, Willow Creek. Meticulously maintained by its original owners, this 4-bed, 2.5-bath home blends classic elegance with modern comfort. Step into a spacious foyer that flows to a sunny living room, formal dining room, and a spacious eat-in kitchen featuring beautiful updated granite countertops, a travertine tile backsplash, and a large center island-perfect for morning coffee or casual gatherings. The first floor showcases 9-foot ceilings and crown molding, enhancing the sense of openness and sophistication throughout. The family room's fireplace promises cozy nights and timeless charm, ideal for relaxing or hosting unforgettable get-togethers. Soak up the sun on one of two stunning paver patios with access from both the family room and the hallway just off the kitchen. A polished half bath completes the main floor. Upstairs, the primary suite offers a private sanctuary with his-and-hers walk-in closets and a neutral ensuite bathroom complete with a freestanding shower, soaking tub, and two separate vanities. Three additional light-filled bedrooms provide ample space for family and guests, while a bonus room offers versatility as a gym, playroom, media room, or potential fifth bedroom. A refreshed full bath, cozy office nook, sizable cedar closet, and designated laundry room add comfort and convenience to the second floor. Outside, a beautifully manicured lawn and lush landscaping frame a private backyard oasis, with two patios that invite autumn fire pits or quiet evenings under the stars. Storage is plentiful with an attached two-car garage and a full unfinished lower level that can be easily personalized if additional space is desired. With public utilities, a newer roof, and newer mechanics, there's nothing to do but move right in and enjoy. Ideally located on a quiet cul-de-sac in the heart of Suffield, this home offers the perfect blend of neighborhood charm and everyday convenience. Enjoy sidewalks that lead straight to Suffield's vibrant town center-where local shops, restaurants, and community favorites await-or take a short stroll to the Suffield Country Club, Suffield Academy and scenic Main Street. Easy access to major highways makes commuting a breeze while maintaining that peaceful, small-town feel. Schedule your private tour today and discover why Willow Creek is one of Suffield's most sought-after places to call home!
Sold for $739,000
$739,000
29 Fox Mead, Suffield, CT 06078
4beds
3,117sqft
Single Family Residence
Built in 1999
0.39 Acres Lot
$764,600 Zestimate®
$237/sqft
$4,405 Estimated rent
Home value
$764,600
$696,000 - $841,000
$4,405/mo
Zestimate® history
Owner options
List your home for rent
$4,405/mo
Rent Zestimate®
Find your next renter with Zillow Rental Manager. Plus, with online applications, you can quickly screen prospective tenants – for free.
$4,405/mo
Rent Zestimate®
Refinance and save
$5,420/mo
Est. payment
Refinancing to a lower rate could help reduce your monthly payments and save thousands over the life of the loan.
$5,420/mo
Est. payment
Explore your selling options
Work with a Zillow partner agent
Leverage their expertise and Zillow's premium Showcase listings to get your home seen by more buyers.
Get startedList with your own agent
Get your home in front of millions of buyers by listing it on Zillow.
Learn how to do itSell it yourself
Take full control of how buyers see your home on Zillow by listing For Sale by Owner (FSBO).
List your homeWhat's special
Zillow last checked:
Listing updated:
Listed by:
Beth A. Hopkins (413)218-5549,
Coldwell Banker Realty 860-668-4589
Bought with:
Beth A. Hopkins, RES.0800297
Coldwell Banker Realty
Source: Smart MLS,MLS#: 24135049
Facts & features
Interior
Bedrooms & bathrooms
- Bedrooms: 4
- Bathrooms: 3
- Full bathrooms: 2
- 1/2 bathrooms: 1
Primary bedroom
- Features: Bedroom Suite, Jack & Jill Bath, Walk-In Closet(s), Hardwood Floor
- Level: Upper
- Area: 255 Square Feet
- Dimensions: 15 x 17
Bedroom
- Features: Ceiling Fan(s), Hardwood Floor
- Level: Upper
- Area: 156 Square Feet
- Dimensions: 13 x 12
Bedroom
- Features: Hardwood Floor
- Level: Upper
- Area: 156 Square Feet
- Dimensions: 13 x 12
Bedroom
- Features: Ceiling Fan(s), Hardwood Floor
- Level: Upper
- Area: 126 Square Feet
- Dimensions: 12 x 10.5
Dining room
- Features: French Doors, Hardwood Floor
- Level: Main
- Area: 302.25 Square Feet
- Dimensions: 15.5 x 19.5
Family room
- Features: Ceiling Fan(s), Fireplace, French Doors, Hardwood Floor
- Level: Main
- Area: 310 Square Feet
- Dimensions: 20 x 15.5
Great room
- Features: Wall/Wall Carpet
- Level: Upper
- Area: 345 Square Feet
- Dimensions: 23 x 15
Kitchen
- Features: Granite Counters, Dining Area, Double-Sink, Kitchen Island, Pantry, Tile Floor
- Level: Main
- Area: 283.5 Square Feet
- Dimensions: 21 x 13.5
Living room
- Features: Hardwood Floor
- Level: Main
- Area: 202.5 Square Feet
- Dimensions: 13.5 x 15
Heating
- Forced Air, Propane
Cooling
- Central Air
Appliances
- Included: Oven/Range, Microwave, Refrigerator, Dishwasher, Washer, Dryer, Water Heater
- Laundry: Upper Level
Features
- Smart Thermostat
- Doors: French Doors
- Basement: Full,Unfinished
- Attic: Access Via Hatch
- Number of fireplaces: 1
Interior area
- Total structure area: 3,117
- Total interior livable area: 3,117 sqft
- Finished area above ground: 3,117
Property
Parking
- Total spaces: 4
- Parking features: Attached, Paved, Off Street, Driveway, Garage Door Opener, Private
- Attached garage spaces: 2
- Has uncovered spaces: Yes
Features
- Patio & porch: Patio
- Exterior features: Sidewalk, Rain Gutters, Garden
Lot
- Size: 0.39 Acres
- Features: Subdivided, Level, Cul-De-Sac, Landscaped
Details
- Parcel number: 735837
- Zoning: R15
Construction
Type & style
- Home type: SingleFamily
- Architectural style: Colonial
- Property subtype: Single Family Residence
Materials
- Vinyl Siding
- Foundation: Concrete Perimeter
- Roof: Asphalt
Condition
- New construction: No
- Year built: 1999
Utilities & green energy
- Sewer: Public Sewer
- Water: Public
- Utilities for property: Cable Available
Green energy
- Energy efficient items: Thermostat, Ridge Vents
Community & HOA
Community
- Features: Basketball Court, Golf, Library, Medical Facilities, Paddle Tennis, Park, Private School(s), Tennis Court(s)
- Subdivision: Willow Creek
HOA
- Has HOA: No
Location
- Region: Suffield
Financial & listing details
- Price per square foot: $237/sqft
- Tax assessed value: $381,220
- Annual tax amount: $8,924
- Date on market: 11/2/2025
- Exclusions: Please see inclusions/exclusions
Price history
| Date | Event | Price |
|---|---|---|
| 12/10/2025 | Sold | $739,000+9.5%$237/sqft |
Source:  Smart MLS #24135049 Report a problem Smart MLS #24135049 Report a problem | ||
| 12/3/2025 | Pending sale | $674,900$217/sqft |
Source: Smart MLS #24135049 Report a problem | ||
| 11/6/2025 | Listed for sale | $674,900+77.7%$217/sqft |
Source: Smart MLS #24135049 Report a problem | ||
| 5/12/2000 | Sold | $379,900$122/sqft |
Source: Smart MLS #G218594 Report a problem | ||
Public tax history
| Year | Property taxes | Tax assessment |
|---|---|---|
| 2025 | $8,924 +3.4% | $381,220 |
| 2024 | $8,627 -6.9% | $381,220 +17.7% |
| 2023 | $9,265 | $323,830 |
| 2022 | $9,265 -0.1% | $323,830 |
| 2021 | $9,274 | $323,830 |
| 2020 | $9,274 -0.3% | $323,830 |
| 2019 | $9,300 +2.9% | $323,830 +5% |
| 2018 | $9,042 +1.5% | $308,390 |
| 2017 | $8,909 +2.4% | $308,390 |
| 2016 | $8,697 +1.5% | $308,390 |
| 2015 | $8,567 +2.4% | $308,390 |
| 2014 | $8,364 -2.7% | $308,390 -9.7% |
| 2013 | $8,592 +1.3% | $341,490 |
| 2012 | $8,483 +2.8% | $341,490 |
| 2011 | $8,254 +4.4% | $341,490 |
| 2010 | $7,905 | $341,490 |
| 2009 | $7,905 -1.6% | $341,490 +14.9% |
| 2008 | $8,032 +2.4% | $297,150 |
| 2007 | $7,845 +4.2% | $297,150 |
| 2006 | $7,530 +3.7% | $297,150 |
| 2005 | $7,259 +3.5% | $297,150 |
| 2004 | $7,016 +9.5% | $297,150 +39.1% |
| 2003 | $6,407 +9.2% | $213,640 |
| 2001 | $5,869 +379.9% | $213,640 +307.5% |
| 1997 | $1,223 | $52,430 |
Find assessor info on the county website
Neighborhood: Suffield Depot
Nearby homes
- $753,0004 bd3 ba2.7k sqft31 Fox Mead, Suffield, CT 06078Off Market
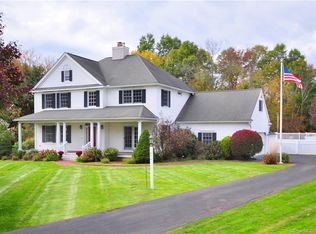
- $746,5004 bd3 ba3.5k sqft27 Fox Mead, Suffield, CT 06078Off Market
- $814,3005 bd4 ba3.3k sqft33 Willow Creek Ave, Suffield, CT 06078Off Market
- $749,6004 bd3 ba2.8k sqft25 Fox Mead, Suffield, CT 06078Off Market
- $717,4004 bd2 ba2.4k sqft23 Fox Mead, Suffield, CT 06078Off Market
- $754,3004 bd3 ba2.6k sqft21 Willow Creek Ave, Suffield, CT 06078Off Market
- $811,8003 bd2 ba2.9k sqft35 Willow Creek Ave, Suffield, CT 06078Off Market
- $2804,356 sqftWillow Creek Ave, Suffield, CT 06078Off Market
Nearby schools
GreatSchools rating
- 7/10McAlister Intermediate SchoolGrades: 3-5Distance: 0.7 mi
- 8/10Suffield Middle SchoolGrades: 6-8Distance: 0.7 mi
- 10/10Suffield High SchoolGrades: 9-12Distance: 1.8 mi
Schools provided by the listing agent
- Elementary: A. Ward Spaulding
- Middle: Suffield,McAlister
- High: Suffield
Source: Smart MLS. This data may not be complete. We recommend contacting the local school district to confirm school assignments for this home.
Sell for more on Zillow
Get a Zillow Showcase℠ listing at no additional cost and you could sell for .
$764,600
2% more
+$15,292
With Zillow Showcase(estimated)
$779,892
Sell for more on Zillow
Get a Zillow Showcase℠ listing at no additional cost and you could sell for .
$764,600
2% more
+$15,292
With Zillow Showcase(estimated)
$779,892
