Skip main navigation
Sold for $505,000
  • $505,000

    29 Fox Meadow Dr, Worcester, MA 01602

    3beds
    2,340sqft
    Single Family Residence
    Built in 1993
    7,000 Square Feet Lot
    $568,900 Zestimate®
    $216/sqft
    $2,971 Estimated rent

    Home value

    $568,900

    $540,000 - $597,000

    $2,971/mo

    Zestimate® history
    Loading
    Loading...

    Owner options

    List your home for rent

    $2,971/mo

    Rent Zestimate®

    Find your next renter with Zillow Rental Manager. Plus, with online applications, you can quickly screen prospective tenants – for free.

    Learn more

    $2,971/mo

    Rent Zestimate®

    Refinance and save

    $3,205/mo

    Est. payment

    Refinancing to a lower rate could help reduce your monthly payments and save thousands over the life of the loan.

    See today's rates

    $3,205/mo

    Est. payment

    Explore your selling options

    Work with a Zillow partner agent

    Leverage their expertise and Zillow's premium Showcase listings to get your home seen by more buyers.

    Get started

    List with your own agent

    Get your home in front of millions of buyers by listing it on Zillow.

    Learn how to do it

    Sell it yourself

    Take full control of how buyers see your home on Zillow by listing For Sale by Owner (FSBO).

    List your home

    What's special

    Outdoor deckSpacious kitchen areaWalk in closetHardwood floors throughoutHardwood floorsTv roomHalf bath
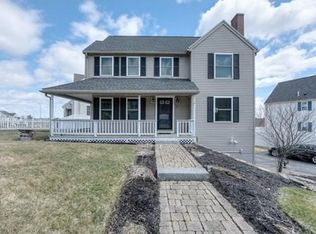
    This home is a can't miss opportunity. This beautiful Colonial is situated on the Paxton town line and a short drive from Worcester Regional Airport. Upon entering the home, you'll feel it's charm. Entering from the side door, you will see the half bath and spacious kitchen area that gives you access to the outdoor deck that would be great for grilling and hosting company. Just off the kitchen is the family room, with hardwood floors and a cozy feel, makes it a great place for movie or game night. In the front of the house are the gorgeous and formal living room and dining room. Both have hardwood floors throughout. The upper level features a primary bedroom with a walk in closet and full bathroom, another full bathroom and two carpeted bedrooms with closet space. The 1/2 finished basement features washer/dryer hook ups, a TV room and a spacious and quiet home office area. The unfinished 1/2 is great for storage. Don't miss your chance on this lovely home!

    Zillow last checked:

    Listing updated:

    Listed by:

    Matthew Pedone 774-364-1750,

    Century 21 North East 508-365-4056

    Bought with:

    Jody Russell Roberge

    List and Found Real Estate

    Source: MLS PIN,MLS#: 73141454

    Facts & features

    Interior

    Bedrooms & bathrooms
    • Bedrooms: 3
    • Bathrooms: 3
    • Full bathrooms: 2
    • 1/2 bathrooms: 1
    Primary bedroom
    • Features: Bathroom - Full, Walk-In Closet(s), Flooring - Wall to Wall Carpet
    • Level: Second
    Bedroom 2
    • Features: Flooring - Wall to Wall Carpet
    • Level: Second
    Bedroom 3
    • Features: Flooring - Wall to Wall Carpet
    • Level: Second
    Bathroom 1
    • Features: Bathroom - Half
    • Level: First
    Bathroom 2
    • Features: Bathroom - Full, Bathroom - Tiled With Shower Stall
    • Level: Second
    Bathroom 3
    • Features: Bathroom - Tiled With Tub & Shower
    • Level: Second
    Dining room
    • Features: Flooring - Hardwood
    • Level: First
    Family room
    • Features: Flooring - Hardwood
    • Level: First
    Kitchen
    • Features: Bathroom - Half, Flooring - Stone/Ceramic Tile, Deck - Exterior
    • Level: First
    Living room
    • Features: Flooring - Hardwood
    • Level: First
    Heating
    • Forced Air
    Cooling
    • Central Air
    Appliances
    • Included: Gas Water Heater, Range, Dishwasher, Refrigerator, Washer/Dryer
    • Laundry: In Basement, Washer Hookup
    Features
    • Basement: Partially Finished
    • Has fireplace: No
    Interior area
    • Total structure area: 2,340
    • Total interior livable area: 2,340 sqft

    Property

    Parking
    • Total spaces: 4
    • Parking features: Paved Drive, Off Street
    • Uncovered spaces: 4
    Lot
    • Size: 7,000 sqft
    Details
    • Parcel number: WORCM47B16BL00014
    • Zoning: RS-7

    Construction

    Type & style
    • Home type: SingleFamily
    • Architectural style: Colonial
    • Property subtype: Single Family Residence
    Materials
    • Frame
    • Foundation: Concrete Perimeter
    • Roof: Shingle
    Condition
    • Year built: 1993

    Utilities & green energy

    • Sewer: Public Sewer
    • Water: Public
    • Utilities for property: Washer Hookup

    Community & neighborhood

    Community
    • Community features: Public Transportation, Shopping, Park, House of Worship
    Location
    • Region: Worcester

    Price history

    DateEventPrice
    9/13/2023Sold$505,000$216/sqft
    Source: MLS PIN #73141454 Report a problem
    7/31/2023Contingent$505,000$216/sqft
    Source: MLS PIN #73141454 Report a problem
    7/27/2023Listed for sale$505,000+278.3%$216/sqft
    Source: MLS PIN #73141454 Report a problem
    11/20/1992Sold$133,500$57/sqft
    Source: Public Record Report a problem

    Public tax history

    YearProperty taxesTax assessment
    2025$6,062 +2.3%$459,600 +6.7%
    2024$5,924 +3%$430,800 +7.5%
    2023$5,749 +8.2%$400,900 +14.7%
    2022$5,314 +1.7%$349,400 +8.9%
    2021$5,223 +3.5%$320,800 +8.1%
    2020$5,044 +3.9%$296,700 +10.1%
    2019$4,853 +0.8%$269,600 +5.9%
    2018$4,816 +4.3%$254,700 +6%
    2017$4,619 +0.2%$240,300 +7.4%
    2016$4,610 +2.7%$223,700
    2015$4,490 +2.7%$223,700
    2014$4,371 +8.5%$223,700 +3.2%
    2013$4,028 +2.8%$216,800 -6.1%
    2012$3,919 +12.5%$230,800 +0.4%
    2010$3,483 +0%$229,900 -10.9%
    2009$3,482 +3%$257,900 -4.3%
    2008$3,381 -0.2%$269,600 -3.7%
    2007$3,388 +5.8%$280,000 +9.5%
    2006$3,203 +6.1%$255,600 +11.6%
    2005$3,020 +3.2%$229,100 +15.5%
    2004$2,926 +4.7%$198,400 +14.7%
    2003$2,794 +7.4%$172,900 +18.7%
    2002$2,601 +12.9%$145,700 +16.8%
    2000$2,303 +12.8%$124,700 +14.1%
    1997$2,041 $109,300

    Find assessor info on the county website

    Neighborhood: 01602

    Nearby schools

    GreatSchools rating
    Schools provided by the listing agent
    • Elementary: West Tatnuck
    • Middle: Forest Grove
    • High: Doherty

    Source: MLS PIN. This data may not be complete. We recommend contacting the local school district to confirm school assignments for this home.

    Get a cash offer in 3 minutes
    Find out how much your home could sell for in as little as 3 minutes with a no-obligation cash offer.
    Estimated market value
    $568,900
    Get a cash offer in 3 minutes
    Find out how much your home could sell for in as little as 3 minutes with a no-obligation cash offer.
    Estimated market value
    $568,900