Skip main navigation
Closed
  • $530,000

    29 Foxcroft Lane, Arundel, ME 04046

    3beds
    2,174sqft
    Single Family Residence
    Built in 1999
    1.29 Acres Lot
    $525,600 Zestimate®
    $244/sqft
    $3,998 Estimated rent

    Home value

    $525,600

    $473,000 - $583,000

    $3,998/mo

    Zestimate® history
    Loading
    Loading...

    Owner options

    List your home for rent

    $3,998/mo

    Rent Zestimate®

    Find your next renter with Zillow Rental Manager. Plus, with online applications, you can quickly screen prospective tenants – for free.

    Learn more

    $3,998/mo

    Rent Zestimate®

    Refinance and save

    $2,625/mo

    Est. payment

    Refinancing to a lower rate could help reduce your monthly payments and save thousands over the life of the loan.

    See today's rates

    $2,625/mo

    Est. payment

    Explore your selling options

    Work with a Zillow partner agent

    Leverage their expertise and Zillow's premium Showcase listings to get your home seen by more buyers.

    Get started

    List with your own agent

    Get your home in front of millions of buyers by listing it on Zillow.

    Learn how to do it

    Sell it yourself

    Take full control of how buyers see your home on Zillow by listing For Sale by Owner (FSBO).

    List your home

    What's special

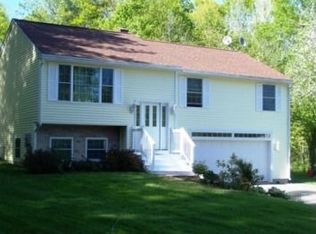
    Price Change to $550,000!!! plus***$10,000 in landscaping upgrades, including 20 trees removed, fill and grass seed throughout** Discover the perfect blend of comfort, luxury, and flexibility in this beautifully updated home, ideally located in a quiet, private neighborhood with excellent accessibility. Step inside to a modern, fully updated kitchen with stainless steel appliances and quartz countertops—ideal for entertaining. The home offers three spacious bedrooms, each with its own heat pump for personalized climate control. With four heating sources. Heat pumps on every floor, a propane stove, wood stove, and oil heat. A large mudroom keeps daily life organized, while a first-floor bonus room offers flexible space for a home office, playroom, or guest room. Downstairs, a finished basement expands your living space and includes plumbing for a potential third bathroom, plus ample storage. Set on the largest lot in the neighborhood, the property offers exceptional outdoor potential. Recent improvements include new fencing, yard leveling, and the removal of 20 trees to enhance usable space. Enjoy the best of both worlds—privacy and community. Highlights include: Updated kitchen with stainless steel appliances & quartz countertops *Three bedrooms with individualized heat pumps. *Four heating sources for total year-round comfort. *Finished basement with plumbing for a third bathroom. *Expansive lot with recent landscaping upgrades. *Huge mudroom & bonus room for flexible use. *Quiet, private neighborhood with easy access. *Shared driveway with low-maintenance benefits and community feel. ***Top-Tier School Access. Located in Arundel, this home is part of the highly regarded RSU21 school district. Families also benefit from high school choice—students can attend either Kennebunk High School and middle school, consistently ranked among the top in Maine, or Thornton Academy in Saco, tuition-free for middle school and high school.***

    Zillow last checked:

    Listing updated:

    Listed by:

    EXP Realty

    Bought with:

    RE/MAX Coastal

    Source: Maine Listings,MLS#: 1620790MLS Logo

    Facts & features

    Interior

    Bedrooms & bathrooms
    • Bedrooms: 3
    • Bathrooms: 2
    • Full bathrooms: 2
    Primary bedroom
    • Features: Closet
    • Level: Second
    Bedroom 2
    • Features: Closet
    • Level: First
    Bedroom 3
    • Features: Closet
    • Level: Second
    Den
    • Features: Closet
    • Level: First
    Family room
    • Features: Gas Fireplace
    • Level: Basement
    Kitchen
    • Features: Breakfast Nook, Eat-in Kitchen, Kitchen Island, Pantry
    • Level: First
    Living room
    • Features: Wood Burning Fireplace
    • Level: First
    Heating
    • Baseboard, Heat Pump, Hot Water, Zoned
    Cooling
    • Heat Pump
    Appliances
    • Included: Dishwasher, Dryer, Microwave, Gas Range, Refrigerator, Washer
    Features
    • 1st Floor Bedroom, Bathtub, Pantry, Shower, Storage, Walk-In Closet(s)
    • Flooring: Carpet, Composition, Tile, Wood
    • Basement: Doghouse,Interior Entry,Daylight,Finished,Full
    • Number of fireplaces: 1
    Interior area
    • Total structure area: 2,174
    • Total interior livable area: 2,174 sqft
    • Finished area above ground: 1,598
    • Finished area below ground: 576

    Property

    Parking
    • Parking features: Other, Paved, 5 - 10 Spaces, On Site
    Features
    • Patio & porch: Deck, Porch
    • Has view: Yes
    • View description: Fields, Trees/Woods
    Lot
    • Size: 1.29 Acres
    • Features: Neighborhood, Cul-De-Sac, Rolling Slope, Landscaped, Wooded
    Details
    • Parcel number: ARUNM021L0025
    • Zoning: R-4
    • Other equipment: Internet Access Available, Other

    Construction

    Type & style
    • Home type: SingleFamily
    • Architectural style: Cape Cod
    • Property subtype: Single Family Residence
    Materials
    • Wood Frame, Vinyl Siding
    • Roof: Composition,Shingle
    Condition
    • Year built: 1999

    Utilities & green energy

    • Electric: Circuit Breakers
    • Sewer: Private Sewer, Septic Design Available
    • Water: Private, Well
    • Utilities for property: Utilities On
    Green energy
    • Energy efficient items: Water Heater

    Community & neighborhood

    Security
    • Security features: Air Radon Mitigation System
    Location
    • Region: Arundel

    Other

    Other facts
    • Road surface type: Paved

    Price history

    DateEventPrice
    8/1/2025Sold$530,000-1.9%$244/sqft
    Source: Maine Listings #1620790 Report a problem
    7/24/2025Pending sale$540,000$248/sqft
    Source: Maine Listings #1620790 Report a problem
    6/26/2025Contingent$540,000$248/sqft
    Source: Maine Listings #1620790 Report a problem
    6/22/2025Price change$540,000-1.8%$248/sqft
    Source: Maine Listings #1620790 Report a problem
    6/17/2025Price change$550,000-4.3%$253/sqft
    Source: Maine Listings #1620790 Report a problem
    5/21/2025Price change$575,000-3.4%$264/sqft
    Source: Maine Listings #1620790 Report a problem
    5/3/2025Listed for sale$595,000+70%$274/sqft
    Source: Maine Listings #1620790 Report a problem
    10/16/2020Sold$350,000+0.7%$161/sqft
    Source: Maine Listings #1463175 Report a problem
    8/5/2020Listed for sale$347,500+47.9%$160/sqft
    Source: Pack Maynard and Associates #1463175 Report a problem
    6/10/2016Sold$235,000+2.6%$108/sqft
    Source: Maine Listings #1261187 Report a problem
    5/6/2016Listed for sale$229,000$105/sqft
    Source: Kennebunk Beach Realty, Inc. #1261187 Report a problem

    Public tax history

    YearProperty taxesTax assessment
    2024$3,971 $233,600
    2023$3,971 +0.6%$233,600
    2022$3,948 $233,600
    2021$3,948 $233,600
    2020$3,948 +11.5%$233,600 +7.6%
    2019$3,540 +2.4%$217,200
    2018$3,458 +2.7%$217,200
    2017$3,367 +2.5%$217,200
    2016$3,284 +1.1%$217,200
    2015$3,247 +3.1%$217,200
    2014$3,149 $217,200
    2013$3,149 $217,200
    2012$3,149 +15%$217,200 +9.9%
    2011$2,739 +5%$197,600
    2009$2,608 $197,600
    2008$2,608 +15.2%$197,600
    2006$2,263 $197,600

    Find assessor info on the county website

    Neighborhood: 04046

    Nearby schools

    GreatSchools rating
    Get pre-qualified for a loan
    At Zillow Home Loans, we can pre-qualify you in as little as 5 minutes with no impact to your credit score.

    An equal housing lender. NMLS #10287.

    Sell for more on Zillow
    Get a Zillow Showcase℠ listing at no additional cost and you could sell for .
    $525,600
    2% more
    +$10,512
    With Zillow Showcase(estimated)
    $536,112