Introducing a luxury residence in Hamilton Square within Hamilton Gate: Magnificent property; with a stunning open floor plan and gourmet - custom kitchen that is sure to impress. Step into a light filled foyer that opens to a study with tons of natural light, hardwood floors and vaulted ceilings to your left and a spacious grand dining room to your right. Prepare to be delighted by the gracious- custom Mediterranean Kitchen with multi level vaulted ceiling. This 20’8” x 14’11” entertainers delight will surpass any culinary enthusiasts wish list. Gorgeous custom cabinetry, granite counter tops, oversized island with seating, Sub Zero Integrated refrigerator with double freezer, Wolf duel -fuel convection oven with six cast iron burner top, pot filler, Miele Wall steam oven with Miele wall combo microwave/convection oven and Miele dishwasher. All of this luxury is highlighted by; enormous windows, large ceramic tile flooring, towering lanterns and stone accents. This incredible kitchen also opens to a maintenance free Trex multi level deck surrounded by a fully fenced private backyard for intimate indoor/outdoor entertaining. As you move from room to room you will notice how the open design embraces the spirit of family living and entertaining leading to a charming family room and convenient pantry and half bath that complete the first floor. Upstairs you will find a well-appointed primary bedroom with en suite with plenty of closet space and natural light. A hardwood hallway leads to four more spacious bedrooms all with closet organizers, and full size windows plus a beautiful updated full hall bathroom. All of this and plus a fully finished English Basement. This room is filled with Large windows highlighting a custom wet bar with a Wine Room that holds over 200+ bottles. Clearly the luxury didn’t end on the upper floors. The basement also has a great sized laundry room, ample room for storage and a guest half bath. The two-car garage also has a separate full size storage area, ideal for storing outdoor furniture and power equipment. This home also has a new roof, newer major mechanicals with two separate 1 zone HVAC, ADT security, central vacuum, pull down attic access and speaker system. 29 Foy Drive is the total package with luxurious custom work, charming character, a wonderful neighborhood, peaceful property -all conveniently located near multiple parks, all the conveniences, major highways and the Hamilton Train Station. Enjoy viewing this incredible property with its every attention to detail by its one and only owner.
Sold for $787,000
$787,000
29 Foy Dr, Hamilton, NJ 08690
5beds
2,608sqft
Single Family Residence
Built in 1998
10,158 Square Feet Lot
$800,300 Zestimate®
$302/sqft
$4,383 Estimated rent
Home value
$800,300
$712,000 - $904,000
$4,383/mo
Zestimate® history
Owner options
List your home for rent
$4,383/mo
Rent Zestimate®
Find your next renter with Zillow Rental Manager. Plus, with online applications, you can quickly screen prospective tenants – for free.
$4,383/mo
Rent Zestimate®
Refinance and save
$5,910/mo
Est. payment
Refinancing to a lower rate could help reduce your monthly payments and save thousands over the life of the loan.
$5,910/mo
Est. payment
Explore your selling options
Work with a Zillow partner agent
Leverage their expertise and Zillow's premium Showcase listings to get your home seen by more buyers.
Get startedList with your own agent
Get your home in front of millions of buyers by listing it on Zillow.
Learn how to do itSell it yourself
Take full control of how buyers see your home on Zillow by listing For Sale by Owner (FSBO).
List your homeWhat's special
Vaulted ceilingsTwo-car garageFully finished english basementGuest half bathHardwood floorsOversized island with seatingStone accents
Zillow last checked:
Listing updated:
Listed by:
Tony Lee 609-456-8360,
Home Journey Realty
Bought with:
Tony Lee, RM425593
Home Journey Realty
Source: Bright MLS,MLS#: NJME2055590
Facts & features
Interior
Bedrooms & bathrooms
- Bedrooms: 5
- Bathrooms: 4
- Full bathrooms: 2
- 1/2 bathrooms: 2
- Main level bathrooms: 1
Rooms
- Room types: Dining Room, Primary Bedroom, Bedroom 2, Bedroom 3, Bedroom 4, Bedroom 5, Kitchen, Family Room, Foyer, Breakfast Room, Laundry, Other, Office, Attic, Primary Bathroom, Full Bath, Half Bath
Primary bedroom
- Level: Upper
Bedroom 2
- Level: Upper
Bedroom 3
- Level: Upper
Bedroom 4
- Level: Upper
Bedroom 5
- Level: Upper
Primary bathroom
- Level: Upper
Other
- Level: Upper
Breakfast room
- Level: Main
Dining room
- Level: Main
Family room
- Level: Main
Foyer
- Level: Main
Other
- Level: Upper
Half bath
- Level: Main
Kitchen
- Features: Built-in Features, Cathedral/Vaulted Ceiling, Granite Counters, Double Sink, Flooring - Ceramic Tile, Kitchen Island, Eat-in Kitchen, Kitchen - Gas Cooking, Recessed Lighting, Lighting - Pendants, Pantry
- Level: Main
Laundry
- Level: Lower
Office
- Level: Main
Other
- Features: Wet Bar
- Level: Lower
Heating
- Forced Air, Natural Gas
Cooling
- Central Air, Natural Gas
Appliances
- Included: Central Vacuum, Water Heater, Washer, Six Burner Stove, Stainless Steel Appliance(s), Range Hood, Refrigerator, Oven/Range - Gas, Oven, Microwave, Energy Efficient Appliances, Dryer, Dishwasher, Gas Water Heater
- Laundry: In Basement, Laundry Room
Features
- Attic, Bar, Breakfast Area, Central Vacuum, Chair Railings, Crown Molding, Dining Area, Family Room Off Kitchen, Open Floorplan, Kitchen - Gourmet, Kitchen Island, Pantry, Primary Bath(s), Recessed Lighting, Sound System, Wine Storage, Cathedral Ceiling(s), Vaulted Ceiling(s)
- Flooring: Ceramic Tile, Wood, Carpet
- Basement: English
- Has fireplace: No
Interior area
- Total structure area: 2,608
- Total interior livable area: 2,608 sqft
- Finished area above ground: 2,608
- Finished area below ground: 0
Property
Parking
- Total spaces: 4
- Parking features: Garage Faces Front, Garage Door Opener, Asphalt, Attached
- Attached garage spaces: 4
- Has uncovered spaces: Yes
Accessibility
- Accessibility features: None
Features
- Levels: Three
- Stories: 3
- Patio & porch: Deck
- Pool features: None
- Fencing: Full
Lot
- Size: 10,158 Square Feet
- Dimensions: 80.00 x 127.00
Details
- Additional structures: Above Grade, Below Grade
- Parcel number: 030182400021 16
- Zoning: RESIDENTIAL
- Special conditions: Standard
Construction
Type & style
- Home type: SingleFamily
- Architectural style: Colonial
- Property subtype: Single Family Residence
Materials
- Vinyl Siding
- Foundation: Concrete Perimeter
Condition
- Excellent
- New construction: No
- Year built: 1998
Utilities & green energy
- Sewer: Public Sewer
- Water: Public
Community & HOA
Community
- Security: Security System
- Subdivision: Hamilton Gate
HOA
- Has HOA: No
Location
- Region: Hamilton
- Municipality: HAMILTON TWP
Financial & listing details
- Price per square foot: $302/sqft
- Tax assessed value: $397,600
- Annual tax amount: $14,011
- Date on market: 3/22/2025
- Listing agreement: Exclusive Right To Sell
- Listing terms: Cash,Conventional,FHA,VA Loan
- Inclusions: Washer, Dryer, Refrigerator, Stove, Microwave, Dishwasher, Blinds, Ring Doorbell, Security System
- Exclusions: Personal Items
- Ownership: Fee Simple
Price history
| Date | Event | Price |
|---|---|---|
| 6/2/2025 | Sold | $787,000+3.7%$302/sqft |
Source:  Bright MLS #NJME2055590 Report a problem Bright MLS #NJME2055590 Report a problem | ||
| 3/26/2025 | Pending sale | $759,000$291/sqft |
Source: Bright MLS #NJME2055590 Report a problem | ||
| 3/22/2025 | Listed for sale | $759,000+266%$291/sqft |
Source: Bright MLS #NJME2055590 Report a problem | ||
| 5/14/1999 | Sold | $207,361$80/sqft |
Source: Public Record Report a problem | ||
Public tax history
| Year | Property taxes | Tax assessment |
|---|---|---|
| 2026 | $14,730 +5.1% | $400,200 +0.7% |
| 2025 | $14,011 | $397,600 |
| 2024 | $14,011 +10.1% | $397,600 |
| 2023 | $12,724 | $397,600 |
| 2022 | $12,724 +6.7% | $397,600 |
| 2021 | $11,928 +2.3% | $397,600 |
| 2020 | $11,658 +0.6% | $397,600 |
| 2019 | $11,591 +2.7% | $397,600 |
| 2018 | $11,288 +1.7% | $397,600 |
| 2017 | $11,098 -3.1% | $397,600 |
| 2016 | $11,452 +1.8% | $397,600 +55.9% |
| 2015 | $11,253 +4.1% | $255,000 |
| 2014 | $10,807 +1% | $255,000 |
| 2013 | $10,700 | $255,000 |
Find assessor info on the county website
Neighborhood: Mercerville
Nearby homes
- $704,2004 bd3 ba2.2k sqft27 Foy Dr, Hamilton, NJ 08690Off Market
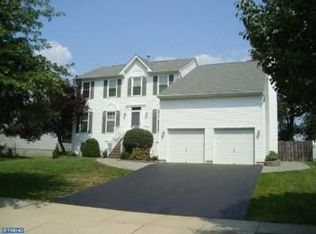
- $703,4004 bd3 ba2.8k sqft31 Foy Dr, Trenton, NJ 08690Off Market
- $681,2004 bd3 ba2.1k sqft28 Foy Dr, Hamilton, NJ 08690Off Market
- $668,0004 bd3 ba2.1k sqft30 Foy Dr, Hamilton, NJ 08690Off Market
- $716,0004 bd3 ba3.2k sqft25 Foy Dr, Hamilton, NJ 08690Off Market
- $623,800-- bd-- ba1.7k sqft26 Foy Dr, Hamilton, NJ 08690Off Market
- $641,500-- bd-- ba2k sqft33 Foy Dr, Hamilton, NJ 08690Off Market
- $671,8003 bd3 ba2.5k sqft24 Foy Dr, Hamilton Sq, NJ 08690Off Market
Nearby schools
GreatSchools rating
- 5/10Langtree Elementary SchoolGrades: K-5Distance: 0.4 mi
- 5/10Richard C Crockett Middle SchoolGrades: 6-8Distance: 2 mi
- 4/10Hamilton East-Steinert High SchoolGrades: 9-12Distance: 1 mi
Schools provided by the listing agent
- High: Steinert
- District: Hamilton Township
Source: Bright MLS. This data may not be complete. We recommend contacting the local school district to confirm school assignments for this home.
Get a cash offer in 3 minutes
Find out how much your home could sell for in as little as 3 minutes with a no-obligation cash offer.
Estimated market value
$800,300
Get a cash offer in 3 minutes
Find out how much your home could sell for in as little as 3 minutes with a no-obligation cash offer.
Estimated market value
$800,300
