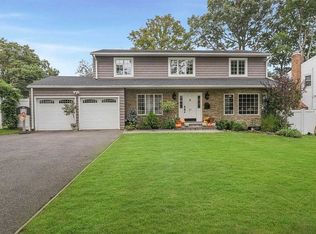
Welcome to an exquisite colonial residence, nestled in the prestigious Old Bethpage community, within the Plainview-Old Bethpage School District. This 5-bedroom, 3.5-bathroom home radiates luxury from the moment you approach its inviting front porch. Inside, the foyer gracefully introduces you to the refined spaces on the first floor, where elegance meets comfort. The formal living room, adorned with a charming bay window, flows seamlessly into the den/family room, featuring a cozy fireplace and a state-of-the-art Bose surround sound system, perfect for intimate gatherings or quiet evenings at home. The sophisticated dining room, also enhanced with a picture window, provides a picturesque setting for meals, while the custom kitchen is a chef's dream. Outfitted with bespoke cabinetry with built-in organizers, it showcases high-end appliances, including a Viking oven/range, Viking range hood, Bosch dishwasher, and a discreetly integrated Sub-Zero refrigerator. Enjoy your culinary creations in the eat-in area, where a custom granite dining table is bathed in natural light through the bay window. The kitchen also offers direct access to the laundry room, attached two-car garage and a private backyard oasis. The meticulously designed blue stone patio, accented with built-in seating, a tranquil Koi pond, and ample storage, in the backyard is the perfect retreat for summer entertaining and year-round enjoyment. Ascend the mahogany staircase to the second floor, where three generously sized bedrooms, En-suite primary bedroom and a hall bathroom with a Jacuzzi tub, custom vanity, and skylight await. The luxurious primary suite is a haven of relaxation, featuring a walk-in closet, and a spa-like bathroom with a standing shower, skylight, heated towel rack and custom vanity. The fully finished basement is a masterpiece, boasting a 9-foot ceiling, a wet bar with granite countertops and wine cooler, cozy sitting area, home gym area and an additional bedroom with an attached full bath and Jacuzzi, ideal for a nanny or guest quarters. Additional features of this stunning home include recessed LED lighting, crown molding, base molding, solid wood doors, and Mahogany wood floors throughout. Located just moments from Bethpage State Park, and a wealth of local amenities, this home offers a perfect blend of luxury, comfort, and convenience., Additional information: Appearance:Excellent,Interior Features:Guest Quarters,Separate Hotwater Heater:Y
Sold for $1,414,000
$1,414,000
29 Frankie Lane, Old Bethpage, NY 11804
5beds
3,155sqft
Single Family Residence, Residential
Built in 1969
10,324 Square Feet Lot
$1,581,600 Zestimate®
$448/sqft
$5,794 Estimated rent
Home value
$1,581,600
$1.42M - $1.76M
$5,794/mo
Zestimate® history
Owner options
List your home for rent
$5,794/mo
Rent Zestimate®
Find your next renter with Zillow Rental Manager. Plus, with online applications, you can quickly screen prospective tenants – for free.
$5,794/mo
Rent Zestimate®
Refinance and save
$9,417/mo
Est. payment
Refinancing to a lower rate could help reduce your monthly payments and save thousands over the life of the loan.
$9,417/mo
Est. payment
Explore your selling options
Work with a Zillow partner agent
Leverage their expertise and Zillow's premium Showcase listings to get your home seen by more buyers.
Get startedList with your own agent
Get your home in front of millions of buyers by listing it on Zillow.
Learn how to do itSell it yourself
Take full control of how buyers see your home on Zillow by listing For Sale by Owner (FSBO).
List your homeWhat's special
Zillow last checked:
Listing updated:
Listed by:
Roma Sachdev 516-698-3811,
Americana Realty Group LLC 516-502-0550
Bought with:
Jamie Gorman, 10491213306
Charles Rutenberg Realty Inc
Source: OneKey® MLS as distributed by MLS GRID,MLS#: L3577015
Facts & features
Interior
Bedrooms & bathrooms
- Bedrooms: 5
- Bathrooms: 4
- Full bathrooms: 3
- 1/2 bathrooms: 1
Bedroom 1
- Description: Three Bed Rooms, Full Hall Bath W/Jacuzzi Bathtub and Skylight, Linen Closet.
- Level: Second
Bathroom 1
- Description: Powder Room
- Level: First
Other
- Description: En-suite Master has Full Bath with Custom Vanity, Heated Towel Rack, Sky Light and Walk in closet.
- Level: Second
Other
- Description: Heated, Full Finished , Wet Bar, Dance Floor, Bed Room, Full Bath W/Jacuzzi Tub, Ductless A/C and Tons of Storage
- Level: Basement
Dining room
- Description: Formal Dining Room, Picture Window & Mirrored Wall
- Level: First
Family room
- Description: Granite Fire Place, Bose Surround Sound, Sliding Doors to Backyard
- Level: First
Kitchen
- Description: Eat-in-Kitchen, Custom Cabinatery, custom Granite Dining Table, Sub-Zero, Viking and Bosch appliances, Gas Cooking,Bay Window, Skylight, leads to Laundry Room and entrance to 2 Car Garage and Backyard
- Level: First
Living room
- Description: Mahogony Wood Floors, Bay Window
- Level: First
Heating
- Baseboard, Hot Water
Cooling
- Attic Fan, Central Air, Ductless
Appliances
- Included: Gas Water Heater, Dishwasher, Disposal, Dryer, Refrigerator, Washer
Features
- Eat-in Kitchen, Entrance Foyer, Granite Counters, Formal Dining, Primary Bathroom, Ceiling Fan(s), Chandelier, Speakers
- Flooring: Hardwood
- Windows: Skylight(s), Blinds
- Basement: Finished,Full
- Attic: Full
- Number of fireplaces: 1
Interior area
- Total structure area: 3,155
- Total interior livable area: 3,155 sqft
Property
Parking
- Parking features: Garage Door Opener, Private, Attached
Features
- Patio & porch: Patio, Porch
- Exterior features: Mailbox
- Fencing: Back Yard
Lot
- Size: 10,324 Square Feet
- Dimensions: 95 x 108
- Features: Sprinklers In Front, Sprinklers In Rear
Details
- Parcel number: 2489470750000350
Construction
Type & style
- Home type: SingleFamily
- Architectural style: Colonial
- Property subtype: Single Family Residence, Residential
Materials
- Vinyl Siding
Condition
- Year built: 1969
Utilities & green energy
- Sewer: Public Sewer
- Water: Public
Community & HOA
HOA
- Has HOA: No
Location
- Region: Old Bethpage
Financial & listing details
- Price per square foot: $448/sqft
- Tax assessed value: $718,000
- Annual tax amount: $21,167
- Date on market: 11/18/2024
- Cumulative days on market: 55 days
- Listing agreement: Exclusive Right To Sell
Price history
| Date | Event | Price |
|---|---|---|
| 2/4/2025 | Sold | $1,414,000-5.4%$448/sqft |
Source:  OneKey® MLS as distributed by MLS GRID #L3577015 Report a problem OneKey® MLS as distributed by MLS GRID #L3577015 Report a problem | ||
| 10/31/2024 | Pending sale | $1,494,000$474/sqft |
Source: OneKey® MLS as distributed by MLS GRID #3577015 Report a problem | ||
| 9/6/2024 | Listed for sale | $1,494,000+184.6%$474/sqft |
Source: OneKey® MLS as distributed by MLS GRID #3577015 Report a problem | ||
| 9/12/2001 | Sold | $525,000$166/sqft |
Source: Public Record Report a problem | ||
Public tax history
| Year | Property taxes | Tax assessment |
|---|---|---|
| 2024 | -- | $718 -4.5% |
| 2023 | -- | $752 -0.5% |
| 2022 | -- | $756 |
| 2021 | $16,169 -0.1% | -- |
| 2020 | $16,178 -1.7% | $924 -6.7% |
| 2019 | $16,450 | $990 -6.3% |
| 2018 | $16,450 -2% | $1,056 -5.9% |
| 2017 | $16,784 -20.7% | $1,122 -24.2% |
| 2016 | $21,157 +218.5% | $1,480 |
| 2015 | $6,643 +9.8% | $1,480 |
| 2013 | $6,050 +3.9% | $1,480 |
| 2012 | $5,822 -46.8% | $1,480 |
| 2011 | $10,942 +3.1% | $1,480 -3% |
| 2010 | $10,609 | $1,525 -17.2% |
| 2009 | -- | $1,841 -2% |
| 2008 | -- | $1,879 +4.5% |
| 2006 | -- | $1,798 -38.3% |
| 2005 | -- | $2,914 -38.5% |
| 2004 | -- | $4,737 |
| 2003 | -- | $4,737 -49.1% |
| 2002 | -- | $9,300 |
| 2001 | -- | $9,300 |
| 2000 | -- | $9,300 |
Find assessor info on the county website
Neighborhood: 11804
Nearby homes
- $1,396,0004 bd3 ba2.6k sqft27 Frankle Ln, Old Bethpage, NY 11804Off Market
- $1,134,5004 bd3 ba2.3k sqft31 Frankie Ln, Old Bethpage, NY 11804Off Market
- $1,345,2005 bd3 ba2.2k sqft16 Melbourne Ln, Old Bethpage, NY 11804Off Market
- $1,155,0004 bd3 ba2.8k sqft30 Frankie Ln, Old Bethpage, NY 11804Sold

- $944,800-- bd2 ba1.3k sqft25 Frankie Ln, Old Bethpage, NY 11804Off Market
- $1,250,0005 bd4 ba3.2k sqft18 Melbourne Ln, Old Bethpage, NY 11804Sold
- $1,183,4004 bd3 ba2.5k sqft33 Frankie Ln, Old Bethpage, NY 11804Off Market
- $1,112,200-- bd2 ba2.4k sqft28 Frankie Ln, Old Bethpage, NY 11804Off Market
Nearby schools
GreatSchools rating
- 7/10Old Bethpage SchoolGrades: K-4Distance: 0.8 mi
- 8/10H B Mattlin Middle SchoolGrades: 5-8Distance: 1.4 mi
- 9/10Plainview Old Bethpage JFK High SchoolGrades: 9-12Distance: 1.5 mi
Schools provided by the listing agent
- Middle: Plainview-Old Bethpage Middle Sch
- High: Plainview-Old Bethpage/Jfk Hs
Source: OneKey® MLS as distributed by MLS GRID. This data may not be complete. We recommend contacting the local school district to confirm school assignments for this home.
Get a cash offer in 3 minutes
Find out how much your home could sell for in as little as 3 minutes with a no-obligation cash offer.
Estimated market value
$1,581,600
Get a cash offer in 3 minutes
Find out how much your home could sell for in as little as 3 minutes with a no-obligation cash offer.
Estimated market value
$1,581,600
- New York
- Nassau County
- Old Bethpage
- 11804
- 29 Frankie Lane
Nearby cities
Nearby zip codes
Other Old Bethpage Topics
