Skip main navigation
Closed
  • $445,000

    29 Franklin St, Braselton, GA 30517

    5beds
    2,892sqft
    Single Family Residence, Residential
    Built in 2015
    4,791.6 Square Feet Lot
    $439,000 Zestimate®
    $154/sqft
    $2,532 Estimated rent

    Home value

    $439,000

    $378,000 - $514,000

    $2,532/mo

    Zestimate® history
    Loading
    Loading...

    Owner options

    List your home for rent

    $2,532/mo

    Rent Zestimate®

    Find your next renter with Zillow Rental Manager. Plus, with online applications, you can quickly screen prospective tenants – for free.

    Learn more

    $2,532/mo

    Rent Zestimate®

    Refinance and save

    $2,727/mo

    Est. payment

    Refinancing to a lower rate could help reduce your monthly payments and save thousands over the life of the loan.

    See today's rates

    $2,727/mo

    Est. payment

    Explore your selling options

    Work with a Zillow partner agent

    Leverage their expertise and Zillow's premium Showcase listings to get your home seen by more buyers.

    Get started

    List with your own agent

    Get your home in front of millions of buyers by listing it on Zillow.

    Learn how to do it

    Sell it yourself

    Take full control of how buyers see your home on Zillow by listing For Sale by Owner (FSBO).

    List your home

    What's special

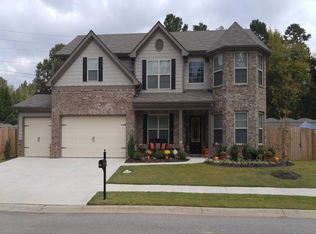
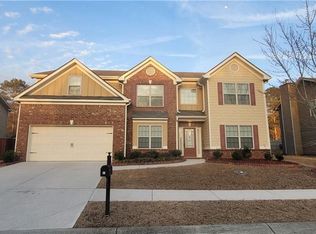
    This exquisite 5-bedroom, 3-bathroom home in Braselton, GA, offers an unparalleled living experience, combining spacious interiors with proximity to top-tier amenities and attractions. Whether you're drawn to the serene landscapes, the vibrant community, or the luxurious offerings of Château Élan, this property presents an exceptional opportunity to embrace the best of Southern living.

    Zillow last checked:

    Listing updated:

    Listing Provided by:

    HUGHES MATHIEU,

    NorthGroup Real Estate

    Bought with:

    Olutoberu Akinleye, 374594

    Keller Williams Realty Atlanta Partners

    Source: FMLS GA,MLS#: 7563254MLS Logo

    Facts & features

    Interior

    Bedrooms & bathrooms
    • Bedrooms: 5
    • Bathrooms: 3
    • Full bathrooms: 3
    • Main level bathrooms: 1
    • Main level bedrooms: 1
    Primary bedroom
    • Features: Oversized Master
    • Level: Oversized Master
    Bedroom
    • Features: Oversized Master
    Primary bathroom
    • Features: Double Vanity, Separate Tub/Shower, Vaulted Ceiling(s)
    Dining room
    • Features: Separate Dining Room
    Kitchen
    • Features: Breakfast Bar, Breakfast Room, Cabinets Stain, Eat-in Kitchen, Kitchen Island, Pantry, Solid Surface Counters, Stone Counters, View to Family Room
    Heating
    • Central, Electric
    Cooling
    • Ceiling Fan(s), Central Air, Electric
    Appliances
    • Included: Dishwasher, Disposal, Electric Cooktop, Electric Oven, Electric Water Heater
    • Laundry: Laundry Room
    Features
    • Entrance Foyer, Entrance Foyer 2 Story, High Ceilings 9 ft Upper, High Ceilings
    • Flooring: Carpet, Ceramic Tile, Hardwood
    • Windows: Double Pane Windows
    • Basement: None
    • Number of fireplaces: 1
    • Fireplace features: Electric
    • Common walls with other units/homes: No Common Walls
    Interior area
    • Total structure area: 2,892
    • Total interior livable area: 2,892 sqft

    Property

    Parking
    • Total spaces: 2
    • Parking features: Attached, Driveway, Garage, Garage Door Opener, Garage Faces Front, Level Driveway, On Street
    • Attached garage spaces: 2
    • Has uncovered spaces: Yes
    Accessibility
    • Accessibility features: Accessible Bedroom, Accessible Entrance
    Features
    • Levels: Two
    • Stories: 2
    • Patio & porch: Patio
    • Exterior features: Garden, Gas Grill, No Dock
    • Pool features: None
    • Spa features: None
    • Fencing: Back Yard,Fenced,Privacy
    • Has view: Yes
    • View description: Other
    • Waterfront features: None
    • Body of water: None
    Lot
    • Size: 4,791 sqft
    • Features: Back Yard, Private
    Details
    • Additional structures: None
    • Parcel number: 124A 122
    • Other equipment: None
    • Horse amenities: None

    Construction

    Type & style
    • Home type: SingleFamily
    • Architectural style: Traditional
    • Property subtype: Single Family Residence, Residential
    Materials
    • Brick Front, Cement Siding, Frame
    • Foundation: Slab
    • Roof: Shingle
    Condition
    • Resale
    • New construction: No
    • Year built: 2015

    Utilities & green energy

    • Electric: 220 Volts
    • Sewer: Public Sewer
    • Water: Public
    • Utilities for property: Electricity Available
    Green energy
    • Energy efficient items: Appliances, HVAC, Insulation, Water Heater
    • Energy generation: None

    Community & neighborhood

    Security
    • Security features: None
    Community
    • Community features: Homeowners Assoc, Lake, Playground, Pool, Racquetball, Other
    Location
    • Region: Braselton
    • Subdivision: Liberty Estates

    HOA & financial

    HOA
    • Has HOA: No

    Other

    Other facts
    • Body type: Other
    • Listing terms: Cash,Conventional,FHA,FHA 203(k),VA Loan
    • Ownership: Fee Simple
    • Road surface type: Paved

    Price history

    DateEventPrice
    7/10/2025Listed for sale$459,000+3.1%$159/sqft
    Source: FMLS GA #7563254 Report a problem
    6/23/2025Sold$445,000-3.1%$154/sqft
    Source: FMLS GA #7563254 Report a problem
    5/31/2025Pending sale$459,000$159/sqft
    Source: FMLS GA #7563254 Report a problem
    4/19/2025Listed for sale$459,000+126%$159/sqft
    Source: FMLS GA #7563254 Report a problem
    7/15/2015Sold$203,100$70/sqft
    Source: Public Record Report a problem

    Public tax history

    YearProperty taxesTax assessment
    2025$4,945 -1%$178,040
    2024$4,993 +14.7%$178,040 +11.8%
    2023$4,353 +0.8%$159,200 +16.6%
    2022$4,317 +5.7%$136,560 +6.6%
    2021$4,085 +11.7%$128,160 +23.3%
    2020$3,655 -0.9%$103,960
    2019$3,688 +3.5%$103,960 +4.2%
    2018$3,563 +8.9%$99,760 +11.4%
    2017$3,271 +0.4%$89,529 +4.1%
    2016$3,258 +9.8%$86,009 +834.9%
    2015$2,969 +779.4%$9,200 +379.2%
    2014$338 +388.6%$1,920
    2013$69 $1,920
    2012-- --
    2011-- --
    2010-- --

    Find assessor info on the county website

    Neighborhood: 30517

    Nearby schools

    GreatSchools rating
    Schools provided by the listing agent
    • Elementary: West Jackson
    • Middle: West Jackson
    • High: Jackson County

    Source: FMLS GA. This data may not be complete. We recommend contacting the local school district to confirm school assignments for this home.

    Get a cash offer in 3 minutes
    Find out how much your home could sell for in as little as 3 minutes with a no-obligation cash offer.
    Estimated market value
    $439,000
    Get a cash offer in 3 minutes
    Find out how much your home could sell for in as little as 3 minutes with a no-obligation cash offer.
    Estimated market value
    $439,000