Skip main navigation
Off market
  • $782,000

    29 Gawanv Ct, Brevard, NC 28712

    3beds
    2,208sqft
    SingleFamily
    Built in 2006
    1.06 Acres Lot
    $782,000 Zestimate®
    $354/sqft
    $2,642 Estimated rent

    Home value

    $782,000

    $735,000 - $837,000

    $2,642/mo

    Zestimate® history
    Loading
    Loading...

    Owner options

    List your home for rent

    $2,642/mo

    Rent Zestimate®

    Find your next renter with Zillow Rental Manager. Plus, with online applications, you can quickly screen prospective tenants – for free.

    Learn more

    $2,642/mo

    Rent Zestimate®

    Refinance and save

    $4,759/mo

    Est. payment

    Refinancing to a lower rate could help reduce your monthly payments and save thousands over the life of the loan.

    See today's rates

    $4,759/mo

    Est. payment

    Explore your selling options

    Work with a Zillow partner agent

    Leverage their expertise and Zillow's premium Showcase listings to get your home seen by more buyers.

    Get started

    List with your own agent

    Get your home in front of millions of buyers by listing it on Zillow.

    Learn how to do it

    Sell it yourself

    Take full control of how buyers see your home on Zillow by listing For Sale by Owner (FSBO).

    List your home

    What's special

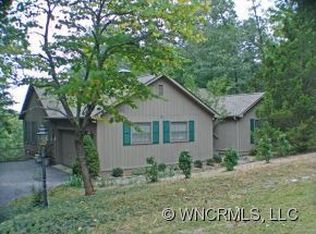
    This stylish, arts & crafts home sits on a one acre lot on a quiet street near Lake Atagahi. You're welcomed by soaring wood ceilings & huge windows that bring the outside in. A floor-to-ceiling fireplace anchors the great room while hardwood floors & wood beams add warmth and natural appeal to the home's designer decor. With a wide open floor plan, the great room opens to the covered porch, delivering the perfect outdoor space for easy living & entertaining. Granite countertops, breakfast bar, upgraded cabinetry & stainless appliances beckon cooks into the inviting kitchen. Located on the main level, the gracious master suite enjoys privacy & access to the open deck. The en suite master bath features double vanities, a garden tub & custom tiled shower. Guests can relax in the lower level and enjoy the the 2nd living area, covered deck, two spacious bedrooms and full bath. The huge basement workshop & 2 car garage are bonuses! New Connestee residents pay the one-time $8K amenity fee.

    This property is off market, which means it's not currently listed for sale or rent on Zillow. This may be different from what's available on other websites or public sources.

    Facts & features

    Interior

    Bedrooms & bathrooms
    • Bedrooms: 3
    • Bathrooms: 3
    • Full bathrooms: 2
    • 1/2 bathrooms: 1
    Heating
    • Heat pump, Propane / Butane
    Cooling
    • Central
    Appliances
    • Included: Dishwasher, Dryer, Microwave, Refrigerator, Washer
    • Laundry: In Basement
    Features
    • Ceiling Fan(s), Walk-In Closet(s), Vaulted Ceiling(s), Built-in Features, Soaking Tub, Wired for Data, Open Floorplan, Basement Shop, Split BR Plan, Cable Available
    • Flooring: Tile, Hardwood
    • Doors: g-Insulated Door(s)
    • Windows: Insulated Windows
    • Basement: Finished, Crawl Space, Interior Entry, Concrete, Exterior Entry
    • Has fireplace: Yes
    • Fireplace features: Great Room, Propane
    Interior area
    • Total interior livable area: 2,208 sqft
    • Finished area below ground: 310

    Property

    Parking
    • Total spaces: 2
    • Parking features: Garage - Attached
    Features
    • Exterior features: Stone
    • Frontage type: Paved Frontage
    Lot
    • Size: 1.06 Acres
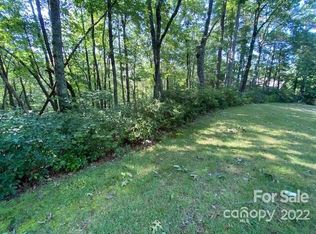
    • Features: Wooded, Private, Trees
    Details
    • Parcel number: 8593003324000
    • Special conditions: Standard

    Construction

    Type & style
    • Home type: SingleFamily
    • Architectural style: Arts and Crafts
    Materials
    • Foundation: Concrete
    • Roof: Other
    Condition
    • Year built: 2006

    Utilities & green energy

    • Water: Community Well
    • Utilities for property: Propane, Cable Available

    Community & neighborhood

    Security
    • Security features: Gated Community, Security, Radon Mitigation System
    Community
    • Community features: Fitness Center
    Location
    • Region: Brevard

    HOA & financial

    HOA
    • Has HOA: Yes
    • HOA fee: $280 monthly

    Other

    Other facts
    • Flooring: Wood, Tile
    • ViewYN: true
    • BuildingFeatures: DSL/Cable Available
    • Utilities: Propane, Cable Available
    • Appliances: Dishwasher, Refrigerator, Dryer, Microwave, Washer, Electric Water Heater
    • FireplaceYN: true
    • Heating: Propane, Heat Pump
    • InteriorFeatures: Ceiling Fan(s), Walk-In Closet(s), Vaulted Ceiling(s), Built-in Features, Soaking Tub, Wired for Data, Open Floorplan, Basement Shop, Split BR Plan, Cable Available
    • Basement: Finished, Crawl Space, Interior Entry, Concrete, Exterior Entry
    • GarageYN: true
    • AttachedGarageYN: true
    • HeatingYN: true
    • CoolingYN: true
    • CommunityFeatures: Playground, Tennis Court(s), Clubhouse, Gated Community, Golf, Fitness Center, Dog Park, Lake, Walking Trails
    • RoomsTotal: 2
    • ConstructionMaterials: Stone, Cedar Shake, Hardboard Siding
    • Cooling: Heat Pump
    • FireplaceFeatures: Great Room, Propane
    • LotFeatures: Wooded, Private, Trees
    • OpenParkingSpaces: 0
    • SpecialListingConditions: Standard
    • WindowFeatures: Insulated Windows
    • FarmLandAreaUnits: Square Feet
    • CoveredSpaces: 2
    • SecurityFeatures: Gated Community, Security, Radon Mitigation System
    • ParkingFeatures: Attached Garage, Asphalt, Garage - 2 Car
    • LaundryFeatures: In Basement
    • WaterSource: Community Well
    • BelowGradeFinishedArea: 310
    • FrontageType: Paved Frontage
    • View: Winter View
    • StructureType: Site Built
    • RoadResponsibility: Privately Maintained Road or Maintenance Agreement
    • DoorFeatures: g-Insulated Door(s)
    • ArchitecturalStyle: Arts and Crafts
    • ExteriorFeatures: Underground Power Lines
    • MlsStatus: Under Contract-Show

    Price history

    DateEventPrice
    5/3/2021Sold$539,000+15.9%$244/sqft
    Source: Canopy MLS as distributed by MLS GRID #3735722 Report a problem
    6/19/2020Sold$465,000-2.9%$211/sqft
    Source: Canopy MLS as distributed by MLS GRID #3624376 Report a problem
    6/8/2020Pending sale$479,000$217/sqft
    Source: Connestee Falls Realty #3624376 Report a problem
    5/26/2020Listed for sale$479,000+31.2%$217/sqft
    Source: Connestee Falls Realty #3624376 Report a problem
    10/1/2014Sold$365,000+5.8%$165/sqft
    Source: Canopy MLS as distributed by MLS GRID #NCM565291 Report a problem
    2/4/2013Sold$345,000+3958.8%$156/sqft
    Source: Public Record Report a problem
    6/3/2005Sold$8,500$4/sqft
    Source: Public Record Report a problem

    Public tax history

    YearProperty taxesTax assessment
    2024$2,490 $378,190
    2023$2,490 $378,190
    2022$2,490 -22.3%$378,190 -22.9%
    2021$3,205 +21.4%$490,650 +29.4%
    2020$2,640 +0.7%$379,310
    2019$2,621 +16.3%$379,310
    2018$2,254 $379,310
    2017-- $379,310
    2016-- $379,310 -1.1%
    2015$1,730 $383,390
    2014$1,730 $383,390 -1.2%
    2013-- $387,860
    2012-- $387,860
    2011-- $387,860
    2010-- $387,860

    Find assessor info on the county website

    Neighborhood: 28712

    Nearby schools

    GreatSchools rating
    Schools provided by the listing agent
    • Elementary: Brevard
    • Middle: Brevard
    • High: Brevard

    Source: The MLS. This data may not be complete. We recommend contacting the local school district to confirm school assignments for this home.

    Get pre-qualified for a loan
    At Zillow Home Loans, we can pre-qualify you in as little as 5 minutes with no impact to your credit score.

    An equal housing lender. NMLS #10287.

    Sell for more on Zillow
    Get a Zillow Showcase℠ listing at no additional cost and you could sell for .
    $782,000
    2% more
    +$15,640
    With Zillow Showcase(estimated)
    $797,640