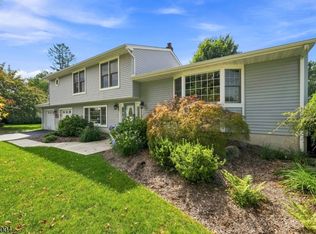
From the moment you come home, you'll appreciate the warmth, character, & exceptional living space this beautifully maintained home has to offer. This move-in-ready home blends timeless charm with the spacious layout today's buyers are searching for. The spectacular sunroom addition is the true centerpiece, featuring walls of windows that fill the space with natural light while overlooking the backyard?creating the perfect setting for entertaining, relaxing, or everyday living. Rich hardwood floors flow throughout the inviting living & dining rooms, while the well-appointed kitchen offers abundant cabinetry, generous counter space, & an effortless connection to the main gathering areas. Upstairs, you'll find spacious second-floor bedrooms, including a generous primary bedroom with excellent closet space. The finished basement with surround sound adds valuable living space, ideal for a media room, recreation area, home office, gym, or playroom. Step outside to a spacious backyard with a patio, perfect for outdoor dining, entertaining, or enjoying the open space, along with the convenience of a detached two-car garage. Ideally located just minutes from Whole Foods, Trader Joe's, restaurants, parks, NJ Transit, & major highways, this home offers the perfect combination of charm, flexible living space, commuter convenience, & modern functionality in one exceptional package.
Under contract
$650,000
29 Giannone Rd, Wayne Twp., NJ 07470
4beds
--sqft
Single Family Residence
Built in 1952
0.25 Acres Lot
$670,500 Zestimate®
$--/sqft
$-- HOA
What's special
Detached two-car garageOverlooking the backyardSpectacular sunroom additionSpacious second-floor bedroomsWell-appointed kitchenGenerous counter spaceAbundant cabinetry
- 54 days
- 637
- 28
Likely to sell faster than
Zillow last checked:
Listing updated:
Listed by:
Jocelyn Russo 973-704-4541,
Coldwell Banker Realty
Source: GSMLS,MLS#: 4042383
Facts & features
Interior
Bedrooms & bathrooms
- Bedrooms: 4
- Bathrooms: 2
- Full bathrooms: 2
Primary bedroom
- Description: 1st Floor
Bedroom 1
- Level: First
Bedroom 2
- Level: First
Bedroom 3
- Level: Second
Bedroom 4
- Level: Second
Dining room
- Features: Formal Dining Room
- Level: First
Family room
- Level: First
Kitchen
- Features: Eat-in Kitchen
- Level: First
Living room
- Level: First
Basement
- Features: Den, Laundry Room, Rec Room, Walkout, Workshop
Heating
- 1 Unit, Baseboard - Hotwater, Zoned, Natural Gas
Cooling
- 1 Unit, Central Air
Appliances
- Included: Carbon Monoxide Detector, Dishwasher, Dryer, Kitchen Exhaust Fan, Microwave, Range/Oven-Gas, Refrigerator, Washer
- Laundry: In Basement
Features
- Sound System
- Flooring: Tile, Wood
- Basement: Yes,Bilco-Style Door,Finished,Walk-Out Access
- Has fireplace: No
Property
Parking
- Total spaces: 8
- Parking features: 1 Car Width, Additional Parking, Asphalt, Detached Garage
- Garage spaces: 2
- Uncovered spaces: 8
Features
- Patio & porch: Patio
Lot
- Size: 0.25 Acres
- Dimensions: .254 AC
Details
- Parcel number: 2514022070000000010000
Construction
Type & style
- Home type: SingleFamily
- Architectural style: Colonial
- Property subtype: Single Family Residence
Materials
- Aluminum Siding
- Roof: Asphalt Shingle
Condition
- Year built: 1952
Utilities & green energy
- Gas: Gas-Natural
- Sewer: Public Sewer
- Water: Public
- Utilities for property: Natural Gas Connected
Community & HOA
Community
- Security: Carbon Monoxide Detector
Location
- Region: Wayne
Financial & listing details
- Tax assessed value: $158,600
- Annual tax amount: $9,512
- Date on market: 7/24/2026
- Ownership type: Fee Simple
Estimated market value
$670,500
$637,000 - $704,000
$4,275/mo
Price history
| Date | Event | Price |
|---|---|---|
| 8/20/2026 | Pending sale | $650,000 |
Source:  NJMLS #26027453 Report a problem NJMLS #26027453 Report a problem | ||
| 7/22/2026 | Listed for sale | $650,000+271.4% |
Source: NJMLS #26027453 Report a problem | ||
| 11/20/1996 | Sold | $175,000 |
Source: Public Record Report a problem | ||
Public tax history
| Year | Property taxes | Tax assessment |
|---|---|---|
| 2025 | $9,430 +4% | $158,600 |
| 2024 | $9,069 | $158,600 |
| 2023 | $9,069 +1.1% | $158,600 |
| 2022 | $8,967 +0.1% | $158,600 |
| 2021 | $8,958 +2.4% | $158,600 |
| 2020 | $8,745 +0.9% | $158,600 |
| 2019 | $8,667 +0.9% | $158,600 |
| 2018 | $8,588 +1.4% | $158,600 |
| 2017 | $8,468 +1.2% | $158,600 |
| 2016 | $8,366 +2.9% | $158,600 |
| 2015 | $8,130 +3.5% | $158,600 |
| 2014 | $7,857 +1.7% | $158,600 |
| 2013 | $7,722 +3.8% | $158,600 |
| 2012 | $7,437 +3.8% | $158,600 |
| 2011 | $7,162 +4.4% | $158,600 |
| 2010 | $6,859 | $158,600 |
| 2009 | -- | $158,600 |
| 2008 | -- | $158,600 |
| 2007 | -- | $158,600 |
| 2006 | -- | $158,600 |
| 2005 | -- | $158,600 |
| 2004 | $4,917 | $158,600 |
| 2003 | -- | $158,600 |
| 2002 | -- | $158,600 |
| 2001 | -- | $158,600 |
Find assessor info on the county website
Monthly payment
Est. payment
Payment breakdown
Explore the cost of this home by adjusting the details. Changes won't be saved.Climate risks
Neighborhood: 07470
Nearby schools
Schools provided by the listing agent
- High: Wayne Valley
Source: GSMLS. This data may not be complete. We recommend contacting the local school district to confirm school assignments for this home.
Similar homes
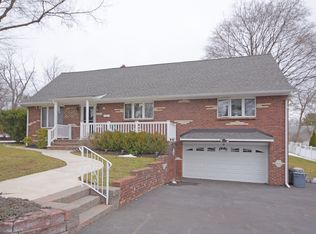
- $869,0004 bd3 ba-- sqft41 Forest Ter, Wayne Twp., NJ 07470For Sale
 MLS ID #4051991, Laurie Hensen, Coldwell Banker Realty. GSMLS
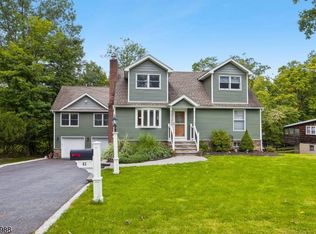
 - $650,0004 bd2 ba1.3k sqft10 Park Ter, East Hanover Twp., NJ 07936For Sale
 MLS ID #4052054, Katherine Dygon, Keller Williams Realty. GSMLS
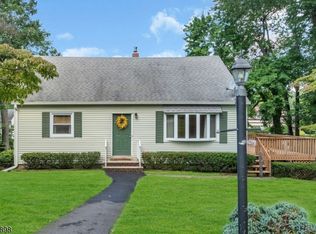
 - $724,9953 bd3 ba-- sqft160 Degray St, North Haledon Boro, NJ 07508For Sale
 MLS ID #4036330, Taylor C. Lucyk, The Agency One Rock. GSMLS
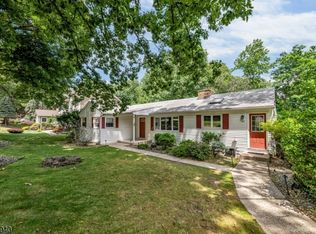
 - $899,9003 bd3 ba-- sqft11 Mary Pl, Pequannock Twp., NJ 07440For Sale
 MLS ID #4052667, Christine Bond, Weichert Realtors. GSMLS
