Skip main navigation
Closed
  • $432,500

    29 Gilnochie Ln, Staunton, VA 24401

    3beds
    1,770sqft
    Single Family Residence
    Built in 1991
    0.27 Acres Lot
    $468,900 Zestimate®
    $244/sqft
    $2,069 Estimated rent

    Home value

    $468,900

    $413,000 - $535,000

    $2,069/mo

    Zestimate® history
    Loading
    Loading...

    Owner options

    List your home for rent

    $2,069/mo

    Rent Zestimate®

    Find your next renter with Zillow Rental Manager. Plus, with online applications, you can quickly screen prospective tenants – for free.

    Learn more

    $2,069/mo

    Rent Zestimate®

    Refinance and save

    $2,466/mo

    Est. payment

    Refinancing to a lower rate could help reduce your monthly payments and save thousands over the life of the loan.

    See today's rates

    $2,466/mo

    Est. payment

    Explore your selling options

    Work with a Zillow partner agent

    Leverage their expertise and Zillow's premium Showcase listings to get your home seen by more buyers.

    Get started

    List with your own agent

    Get your home in front of millions of buyers by listing it on Zillow.

    Learn how to do it

    Sell it yourself

    Take full control of how buyers see your home on Zillow by listing For Sale by Owner (FSBO).

    List your home

    What's special

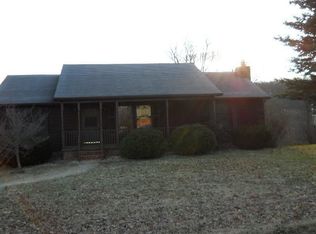
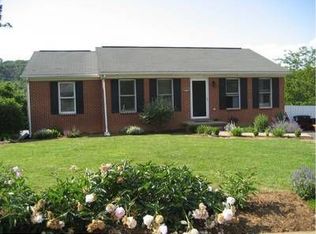
    Enjoy 1-level living in this meticulously maintained home, located on a cul-de-sac with lake views from the spacious screened-in-porch. From the spacious covered front porch, to the wrap around deck and screened-in porch, you will enjoy the views of the outdoor spaces. The living room features a vaulted ceiling with skylights to let in plenty of natural light. The free-standing gas-log fireplace in the living room coveys. The kitchen features a breakfast bar, an eat-in area, plenty of cabinetry, and views of the lake from a neighboring subdivision. The primary suite is large and features plenty of natural light and a sitting area. The basement has roughed-in plumbing for future expansion, plenty of windows for natural light, and a basement walkout that leads to a patio covered by the screened-in porch above. Recent updates include new plumbing, newer refrigerator and dishwasher, and a newer sump pump and water heater. Other updates include a roof that was replaced in 2010, windows replaced in 2014, and HVAC from 2013. A home warranty also conveys. This house has been beautifully maintained and is ready for you, go see it today!

    Zillow last checked:

    Listing updated:

    Listed by:

    AMY HUGHES 540-836-0540,

    AVENUE REALTY, LLC

    Bought with:

    VINCENZO PUGLIESE

    AMERICAN REAL ESTATE

    Source: CAAR,MLS#: 662480MLS LogoOriginating MLS: Charlottesville Area Association of Realtors

    Facts & features

    Interior

    Bedrooms & bathrooms
    • Bedrooms: 3
    • Bathrooms: 2
    • Full bathrooms: 2
    • Main level bathrooms: 2
    • Main level bedrooms: 3
    Primary bedroom
    • Level: First
    Bedroom
    • Level: First
    Primary bathroom
    • Level: First
    Bathroom
    • Level: First
    Dining room
    • Level: First
    Foyer
    • Level: First
    Kitchen
    • Level: First
    Living room
    • Level: First
    Heating
    • Forced Air, Propane
    Cooling
    • Central Air
    Appliances
    • Included: Built-In Oven, Dishwasher, ENERGY STAR Qualified Appliances, Electric Cooktop, Disposal, Microwave, Refrigerator, Dryer, Washer
    Features
    • Double Vanity, Primary Downstairs, Sitting Area in Primary, Skylights, Walk-In Closet(s), Entrance Foyer, Eat-in Kitchen, Vaulted Ceiling(s)
    • Flooring: Carpet, Ceramic Tile, Laminate, Vinyl
    • Windows: Double Pane Windows, Insulated Windows, Tilt-In Windows, Vinyl, Skylight(s)
    • Basement: Exterior Entry,Full,Heated,Interior Entry,Sump Pump,Unfinished,Walk-Out Access
    • Has fireplace: Yes
    • Fireplace features: Gas Log, Wood Burning Stove
    Interior area
    • Total structure area: 3,540
    • Total interior livable area: 1,770 sqft
    • Finished area above ground: 1,770
    • Finished area below ground: 0

    Property

    Features
    • Levels: One
    • Stories: 1
    • Patio & porch: Rear Porch, Deck, Front Porch, Patio, Porch, Screened
    • Exterior features: Porch
    • Has view: Yes
    • View description: Residential, Water
    • Has water view: Yes
    • Water view: Water
    Lot
    • Size: 0.27 Acres
    • Features: Landscaped, Level, Open Lot
    Details
    • Parcel number: 055G 4 1 11
    • Zoning description: PUD Planned Unit Development

    Construction

    Type & style
    • Home type: SingleFamily
    • Architectural style: Ranch
    • Property subtype: Single Family Residence
    Materials
    • Stick Built, Vinyl Siding
    • Foundation: Block, Brick/Mortar
    • Roof: Composition,Shingle
    Condition
    • New construction: No
    • Year built: 1991

    Utilities & green energy

    • Sewer: Public Sewer
    • Water: Public
    • Utilities for property: Cable Available

    Community & neighborhood

    Security
    • Security features: Smoke Detector(s), Surveillance System
    Location
    • Region: Staunton
    • Subdivision: GLEN BURNIE

    Price history

    DateEventPrice
    5/16/2025Sold$432,500-0.6%$244/sqft
    Source: CAAR #662480 Report a problem
    4/15/2025Pending sale$435,000$246/sqft
    Source: CAAR #662480 Report a problem
    3/29/2025Listed for sale$435,000+80.5%$246/sqft
    Source: CAAR #662480 Report a problem
    12/7/2017Sold$241,000+0.5%$136/sqft
    Source: Public Record Report a problem
    10/20/2017Listed for sale$239,900$136/sqft
    Source: VALLEY REAL ESTATE BROKERS WAYNESBORO #566928 Report a problem
    10/20/2017Pending sale$239,900$136/sqft
    Source: VALLEY REAL ESTATE BROKERS WAYNESBORO #566928 Report a problem
    9/12/2017Listed for sale$239,900$136/sqft
    Source: VALLEY REAL ESTATE BROKERS WAYNESBORO #566928 Report a problem
    7/25/2017Listing removed$239,900$136/sqft
    Source: VALLEY REAL ESTATE BROKERS WAYNESBORO #561857 Report a problem
    5/15/2017Listed for sale$239,900$136/sqft
    Source: VALLEY REAL ESTATE BROKERS WAYNESBORO #561857 Report a problem

    Public tax history

    YearProperty taxesTax assessment
    2025$1,893 $364,000
    2024$1,893 +26.7%$364,000 +53.5%
    2023$1,494 $237,100
    2022$1,494 $237,100
    2021$1,494 $237,100
    2020$1,494 $237,100
    2019$1,494 -20.8%$237,100 +25.7%
    2018$1,886 +72.4%$188,623
    2017$1,094 +6.7%$188,623
    2016$1,025 $188,623
    2015$1,025 $188,623
    2014$1,025 $188,623 -11.7%
    2013$1,025 $213,600
    2012-- $213,600
    2010-- $213,600
    2009-- $213,600

    Find assessor info on the county website

    Neighborhood: 24401

    Nearby schools

    GreatSchools rating
    Schools provided by the listing agent
    • Elementary: Riverheads
    • Middle: Beverley Manor
    • High: Riverheads

    Source: CAAR. This data may not be complete. We recommend contacting the local school district to confirm school assignments for this home.

    Get pre-qualified for a loan
    At Zillow Home Loans, we can pre-qualify you in as little as 5 minutes with no impact to your credit score.

    An equal housing lender. NMLS #10287.

    Sell for more on Zillow
    Get a Zillow Showcase℠ listing at no additional cost and you could sell for .
    $468,900
    2% more
    +$9,378
    With Zillow Showcase(estimated)
    $478,278