Welcome to Eagleview Estates! This beautifully maintained property offers a combination of modern updates and timeless charm. Recent improvements include fresh interior paint, a brand-new backyard fence perfect for entertaining, and stunning new flooring on the main level. You'll also love the den in the basement—ideal for a home office, second living room, or gym! There's so much to enjoy in this community; with sidewalks throughout you're within walking distance from Little People's Place preschool, Jaycee Park, and the Westminster Municipal Pool. If you enjoy eating out or grabbing coffee on your way to work, there are lots of local options within 5 miles. Eagleview Estates offers both the comforts of suburban living and convenient access to daily needs. Don’t miss your chance to tour this gem—schedule your visit today!
Sold for $575,000
$575,000
29 Glen Oak Ct, Westminster, MD 21158
4beds
2,940sqft
Single Family Residence
Built in 1995
0.25 Acres Lot
$588,400 Zestimate®
$196/sqft
$3,314 Estimated rent
Home value
$588,400
$541,000 - $641,000
$3,314/mo
Zestimate® history
Owner options
List your home for rent
$3,314/mo
Rent Zestimate®
Find your next renter with Zillow Rental Manager. Plus, with online applications, you can quickly screen prospective tenants – for free.
$3,314/mo
Rent Zestimate®
Refinance and save
$3,537/mo
Est. payment
Refinancing to a lower rate could help reduce your monthly payments and save thousands over the life of the loan.
$3,537/mo
Est. payment
Explore your selling options
Work with a Zillow partner agent
Leverage their expertise and Zillow's premium Showcase listings to get your home seen by more buyers.
Get startedList with your own agent
Get your home in front of millions of buyers by listing it on Zillow.
Learn how to do itSell it yourself
Take full control of how buyers see your home on Zillow by listing For Sale by Owner (FSBO).
List your homeWhat's special
Fresh interior paintBrand-new backyard fenceDen in the basement
Zillow last checked:
Listing updated:
Listed by:
Shannon Smith 410-212-3007,
Next Step Realty,
Listing Team: W Home Group
Bought with:
Michelle Han, SP200202235
Samson Properties
Source: Bright MLS,MLS#: MDCR2025030
Facts & features
Interior
Bedrooms & bathrooms
- Bedrooms: 4
- Bathrooms: 4
- Full bathrooms: 3
- 1/2 bathrooms: 1
- Main level bathrooms: 1
Rooms
- Room types: Living Room, Dining Room, Primary Bedroom, Bedroom 2, Bedroom 3, Bedroom 4, Kitchen, Family Room, Foyer, Laundry, Recreation Room, Utility Room, Bathroom 2, Primary Bathroom, Full Bath
Basement
- Description: Percent Finished: 75.0
- Area: 960
Heating
- Forced Air, Natural Gas
Cooling
- Central Air, Ceiling Fan(s), Electric
Appliances
- Included: Microwave, Dishwasher, Disposal, Dryer, Exhaust Fan, Oven/Range - Gas, Refrigerator, Stainless Steel Appliance(s), Washer, Self Cleaning Oven, Extra Refrigerator/Freezer, Gas Water Heater
- Laundry: Lower Level, Dryer In Unit, Washer In Unit, Laundry Room
Features
- Ceiling Fan(s), Crown Molding, Dining Area, Family Room Off Kitchen, Kitchen Island, Primary Bath(s), Recessed Lighting, Upgraded Countertops, Walk-In Closet(s), Soaking Tub, Bathroom - Stall Shower, Bathroom - Tub Shower, Breakfast Area, Combination Dining/Living, Combination Kitchen/Living, Open Floorplan, Floor Plan - Traditional, Formal/Separate Dining Room, Kitchen - Gourmet, Eat-in Kitchen, Pantry, Bar, 2 Story Ceilings, Dry Wall, High Ceilings, Vaulted Ceiling(s)
- Flooring: Luxury Vinyl, Carpet, Ceramic Tile
- Doors: Sliding Glass, Storm Door(s), French Doors
- Windows: Double Hung, Screens, Sliding, Storm Window(s)
- Basement: Walk-Out Access,Windows,Sump Pump,Partially Finished,Exterior Entry,Heated,Partial,Improved,Rear Entrance
- Number of fireplaces: 1
- Fireplace features: Wood Burning, Screen, Equipment, Corner, Mantel(s)
Interior area
- Total structure area: 3,100
- Total interior livable area: 2,940 sqft
- Finished area above ground: 2,140
- Finished area below ground: 800
Property
Parking
- Total spaces: 6
- Parking features: Garage Faces Front, Inside Entrance, Garage Door Opener, Built In, Oversized, Concrete, Attached, Driveway
- Attached garage spaces: 2
- Uncovered spaces: 4
Accessibility
- Accessibility features: None
Features
- Levels: Three
- Stories: 3
- Patio & porch: Deck, Porch, Roof
- Exterior features: Sidewalks, Play Equipment, Play Area, Lighting
- Pool features: None
- Fencing: Wood,Back Yard,Split Rail
- Has view: Yes
- View description: Garden
Lot
- Size: 0.25 Acres
- Features: Corner Lot, Cleared, Cul-De-Sac, Front Yard, Level, Rear Yard, SideYard(s)
Details
- Additional structures: Above Grade, Below Grade
- Parcel number: 0707121075
- Zoning: R100
- Special conditions: Standard
Construction
Type & style
- Home type: SingleFamily
- Architectural style: Contemporary
- Property subtype: Single Family Residence
Materials
- Vinyl Siding
- Foundation: Permanent
- Roof: Architectural Shingle
Condition
- Very Good
- New construction: No
- Year built: 1995
Utilities & green energy
- Sewer: Public Sewer
- Water: Public
- Utilities for property: Underground Utilities
Community & HOA
Community
- Subdivision: Eagleview Estates
HOA
- Has HOA: Yes
- Amenities included: Tot Lots/Playground, Common Grounds, Jogging Path
- Services included: Common Area Maintenance, Road Maintenance, Snow Removal
- HOA fee: $18 monthly
- HOA name: EAGLE VIEW HOMEOWNERS ASSOC
Location
- Region: Westminster
- Municipality: Westminster
Financial & listing details
- Price per square foot: $196/sqft
- Tax assessed value: $419,667
- Annual tax amount: $7,152
- Date on market: 1/31/2025
- Listing agreement: Exclusive Right To Sell
- Exclusions: Curtains
- Ownership: Fee Simple
Price history
| Date | Event | Price |
|---|---|---|
| 2/26/2025 | Sold | $575,000$196/sqft |
Source:  Bright MLS #MDCR2025030 Report a problem Bright MLS #MDCR2025030 Report a problem | ||
| 2/18/2025 | Pending sale | $575,000$196/sqft |
Source: Bright MLS #MDCR2025030 Report a problem | ||
| 2/4/2025 | Contingent | $575,000$196/sqft |
Source: Bright MLS #MDCR2025030 Report a problem | ||
| 1/31/2025 | Listed for sale | $575,000+19.8%$196/sqft |
Source: Bright MLS #MDCR2025030 Report a problem | ||
| 11/8/2021 | Sold | $480,000$163/sqft |
Source: Public Record Report a problem | ||
| 8/23/2021 | Sold | $480,000+9.1%$163/sqft |
Source: Bright MLS #MDCR2001402 Report a problem | ||
| 8/1/2021 | Pending sale | $439,900$150/sqft |
Source:  Berkshire Hathaway HomeServices Homesale Realty #MDCR2001402 Report a problem Berkshire Hathaway HomeServices Homesale Realty #MDCR2001402 Report a problem | ||
| 8/1/2021 | Contingent | $439,900$150/sqft |
Source: Bright MLS #MDCR2001402 Report a problem | ||
| 7/30/2021 | Listed for sale | $439,900+12.8%$150/sqft |
Source: Bright MLS #MDCR2001402 Report a problem | ||
| 5/4/2020 | Sold | $390,000+0.6%$133/sqft |
Source: Public Record Report a problem | ||
| 3/9/2020 | Listed for sale | $387,500-3.1%$132/sqft |
Source: Atlas Premier Realty, LLC #MDCR195098 Report a problem | ||
| 7/22/2005 | Sold | $399,900+112.7%$136/sqft |
Source: Public Record Report a problem | ||
| 2/8/2000 | Sold | $188,000+6.8%$64/sqft |
Source: Public Record Report a problem | ||
| 1/4/1996 | Sold | $175,968$60/sqft |
Source: Public Record Report a problem | ||
Public tax history
| Year | Property taxes | Tax assessment |
|---|---|---|
| 2025 | $7,607 +7.3% | $450,133 +7.3% |
| 2024 | $7,092 +7.8% | $419,667 +7.8% |
| 2023 | $6,577 +4.2% | $389,200 |
| 2022 | $6,315 +4.3% | $389,200 +8.7% |
| 2021 | $6,052 +4.5% | $358,133 +4.5% |
| 2020 | $5,790 +2.5% | $342,600 |
| 2019 | $5,651 +157.8% | $342,600 +5% |
| 2018 | $2,192 -59.2% | $326,200 +2.6% |
| 2017 | $5,374 | $318,000 +4.5% |
| 2016 | -- | $304,367 +4.7% |
| 2015 | -- | $290,733 +4.9% |
| 2014 | -- | $277,100 |
| 2013 | -- | $277,100 |
| 2012 | -- | $277,100 -13.2% |
| 2011 | -- | $319,420 |
| 2010 | -- | $319,420 |
| 2009 | -- | $319,420 -10.3% |
| 2008 | -- | $356,000 +18% |
| 2007 | -- | $301,636 +22% |
| 2006 | -- | $247,273 +28.2% |
| 2005 | -- | $192,910 +5.4% |
| 2004 | -- | $182,956 +5.8% |
| 2003 | -- | $173,003 +6.1% |
| 2002 | -- | $163,050 |
| 2001 | -- | $163,050 |
Find assessor info on the county website
Neighborhood: 21158
Nearby homes
- $479,200-- bd2 ba2.1k sqft31 Glen Oak Ct, Westminster, MD 21158Off Market
- $504,6003 bd4 ba2.3k sqft894 Mulligan Ln, Westminster, MD 21158Off Market
- $543,0004 bd3 ba2.6k sqft30 Glen Oak Ct, Westminster, MD 21158Off Market
- $474,9004 bd3 ba1.4k sqft21 Golden Eagle Ct, Westminster, MD 21158Off Market
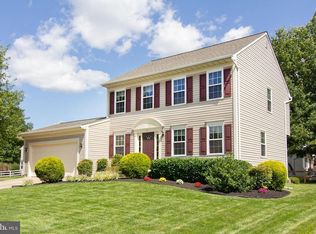
- $508,4004 bd4 ba2.4k sqft895 Mulligan Ln, Westminster, MD 21158Off Market
- $573,100-- bd2 ba2.7k sqft35 Glen Oak Ct, Westminster, MD 21158Off Market
- $546,100-- bd3 ba2.9k sqft42 Wentworth Ct, Westminster, MD 21158Off Market
- $537,1005 bd3 ba2.6k sqft32 Glen Oak Ct, Westminster, MD 21158Off Market
Nearby schools
GreatSchools rating
- 4/10Westminster Elementary SchoolGrades: PK-5Distance: 0.2 mi
- 7/10Westminster West Middle SchoolGrades: 6-8Distance: 1.8 mi
- 8/10Westminster High SchoolGrades: 9-12Distance: 3.1 mi
Schools provided by the listing agent
- Elementary: Westminster
- Middle: West
- High: Westminster
- District: Carroll County Public Schools
Source: Bright MLS. This data may not be complete. We recommend contacting the local school district to confirm school assignments for this home.
Get a cash offer in 3 minutes
Find out how much your home could sell for in as little as 3 minutes with a no-obligation cash offer.
Estimated market value
$588,400
Get a cash offer in 3 minutes
Find out how much your home could sell for in as little as 3 minutes with a no-obligation cash offer.
Estimated market value
$588,400
- Maryland
- Carroll County
- Westminster
- 21158
- 29 Glen Oak Ct
Nearby cities
Nearby zip codes
Other Westminster Topics
