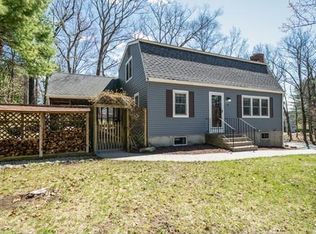
Welcome to Westborough! This charming property boasts an amazing lot with a spacious back yard offering breathtaking views to the south, along with ample parking in the driveway and a two-car garage. Step inside and be greeted by a large and welcoming living room complete with a classic wood-burning brick fireplace, ideal for gatherings and formal dinners in the adjacent dining room. Lower level has a bonus room that can be used as a bedroom/office. Numerous updates in the past decade including the roof, hardwood floors, split system heat/AC, windows, and garage doors, this home is both stylish and well-maintained. Conveniently located near downtown, with easy access to major routes such as 495, Route 9, and the Mass Pike, as well as proximity to Tufts Vet School and a nearby dog park.
Sold for $706,000
$706,000
29 Glen St, Westborough, MA 01581
3beds
2,064sqft
Single Family Residence
Built in 1974
0.58 Acres Lot
$740,100 Zestimate®
$342/sqft
$3,773 Estimated rent
Home value
$740,100
$703,000 - $777,000
$3,773/mo
Zestimate® history
Owner options
List your home for rent
$3,773/mo
Rent Zestimate®
Find your next renter with Zillow Rental Manager. Plus, with online applications, you can quickly screen prospective tenants – for free.
$3,773/mo
Rent Zestimate®
Refinance and save
$4,814/mo
Est. payment
Refinancing to a lower rate could help reduce your monthly payments and save thousands over the life of the loan.
$4,814/mo
Est. payment
Explore your selling options
Work with a Zillow partner agent
Leverage their expertise and Zillow's premium Showcase listings to get your home seen by more buyers.
Get startedList with your own agent
Get your home in front of millions of buyers by listing it on Zillow.
Learn how to do itSell it yourself
Take full control of how buyers see your home on Zillow by listing For Sale by Owner (FSBO).
List your homeWhat's special
Garage doorsHardwood floorsBonus roomMass pikeAmple parkingSplit system heatFormal dinners
Zillow last checked:
Listing updated:
Listed by:
Dennis McClosky 508-887-2239,
Redfin Corp. 617-340-7803
Bought with:
Katie McBride
REMAX Executive Realty
Source: MLS PIN,MLS#: 73232104
Facts & features
Interior
Bedrooms & bathrooms
- Bedrooms: 3
- Bathrooms: 3
- Full bathrooms: 2
- 1/2 bathrooms: 1
Primary bedroom
- Features: Bathroom - Half, Flooring - Wall to Wall Carpet
- Level: First
- Area: 181.72
- Dimensions: 11.8 x 15.4
Bedroom 2
- Features: Flooring - Wall to Wall Carpet
- Level: First
- Area: 129.6
- Dimensions: 12 x 10.8
Bedroom 3
- Features: Flooring - Wall to Wall Carpet
- Level: Basement
- Area: 107.69
- Dimensions: 8.9 x 12.1
Bathroom 1
- Features: Bathroom - Half
- Level: First
- Area: 18.97
- Dimensions: 3.11 x 6.1
Bathroom 2
- Features: Bathroom - Full
- Level: First
- Area: 65.34
- Dimensions: 5.4 x 12.1
Bathroom 3
- Features: Bathroom - Half
- Level: Basement
- Area: 67.76
- Dimensions: 5.6 x 12.1
Dining room
- Features: Flooring - Hardwood, Balcony / Deck
- Level: First
- Area: 127.05
- Dimensions: 10.5 x 12.1
Family room
- Features: Wood / Coal / Pellet Stove, Flooring - Wall to Wall Carpet
- Level: Basement
- Area: 418.2
- Dimensions: 17 x 24.6
Kitchen
- Features: Countertops - Stone/Granite/Solid
- Level: First
- Area: 177.87
- Dimensions: 14.7 x 12.1
Living room
- Features: Flooring - Hardwood, Window(s) - Bay/Bow/Box
- Level: First
- Area: 255
- Dimensions: 17 x 15
Office
- Features: Flooring - Wall to Wall Carpet
- Level: First
- Area: 102.6
- Dimensions: 9.5 x 10.8
Heating
- Heat Pump, Electric
Cooling
- Wall Unit(s), Heat Pump
Appliances
- Included: Electric Water Heater, Water Heater, Range, Oven, Dishwasher, Refrigerator, Washer, Dryer
- Laundry: Electric Dryer Hookup, Washer Hookup, In Basement
Features
- Home Office
- Flooring: Vinyl, Carpet, Flooring - Wall to Wall Carpet
- Windows: Storm Window(s)
- Basement: Finished
- Number of fireplaces: 1
- Fireplace features: Living Room
Interior area
- Total structure area: 2,064
- Total interior livable area: 2,064 sqft
Property
Parking
- Total spaces: 12
- Parking features: Under, Heated Garage, Paved Drive, Off Street
- Attached garage spaces: 2
- Uncovered spaces: 10
Features
- Patio & porch: Deck
- Exterior features: Deck
- Waterfront features: Lake/Pond, Beach Ownership(Public)
Lot
- Size: 0.58 Acres
Details
- Parcel number: M:0013 B:000172 L:0,1733665
- Zoning: R
Construction
Type & style
- Home type: SingleFamily
- Architectural style: Split Entry
- Property subtype: Single Family Residence
Materials
- Frame
- Foundation: Concrete Perimeter
- Roof: Shingle
Condition
- Year built: 1974
Utilities & green energy
- Electric: 220 Volts, Circuit Breakers
- Sewer: Public Sewer
- Water: Public
- Utilities for property: for Electric Range, for Electric Dryer, Washer Hookup
Community & HOA
HOA
- Has HOA: No
Location
- Region: Westborough
Financial & listing details
- Price per square foot: $342/sqft
- Tax assessed value: $516,500
- Annual tax amount: $8,476
- Date on market: 9/14/2026
- Exclusions: Garage Keypad Door Lock Is Excluded And Will Be Replaced With Standard Bolt Door Lock
Price history
| Date | Event | Price |
|---|---|---|
| 6/28/2024 | Sold | $706,000+0.9%$342/sqft |
Source: MLS PIN #73232104 Report a problem | ||
| 5/6/2024 | Contingent | $699,999$339/sqft |
Source: MLS PIN #73232104 Report a problem | ||
| 5/2/2024 | Listed for sale | $699,999+115.5%$339/sqft |
Source: MLS PIN #73232104 Report a problem | ||
| 11/25/2013 | Listing removed | $324,900$157/sqft |
Source: ReMax Prestige Report a problem | ||
| 11/23/2013 | Listed for sale | $324,900+7.2%$157/sqft |
Source: Re/Max Prestige Report a problem | ||
| 10/25/2013 | Sold | $303,000-6.7%$147/sqft |
Source: Public Record Report a problem | ||
| 9/18/2013 | Price change | $324,900+4.8%$157/sqft |
Source: RE/MAX Prestige Report a problem | ||
| 9/5/2013 | Price change | $309,900-4.6%$150/sqft |
Source: RE/MAX Prestige #71565331 Report a problem | ||
| 6/5/2013 | Listed for sale | $324,900+54.7%$157/sqft |
Source: Herrera Real Estate #71565331 Report a problem | ||
| 10/9/1998 | Sold | $210,000$102/sqft |
Source: Public Record Report a problem | ||
Public tax history
| Year | Property taxes | Tax assessment |
|---|---|---|
| 2025 | $9,930 +17.2% | $609,600 +18% |
| 2024 | $8,476 +0.5% | $516,500 +3.2% |
| 2023 | $8,432 +6.2% | $500,700 +16.6% |
| 2022 | $7,943 +5.1% | $429,600 +5.3% |
| 2021 | $7,561 +4.3% | $407,800 +3.1% |
| 2020 | $7,246 +5.8% | $395,500 +5.8% |
| 2019 | $6,850 +6.4% | $373,700 +7.2% |
| 2018 | $6,437 +3.7% | $348,700 |
| 2017 | $6,207 +5% | $348,700 +4.8% |
| 2016 | $5,914 +4% | $332,800 +8.8% |
| 2015 | $5,687 -7% | $305,900 -3.5% |
| 2014 | $6,115 +4.4% | $317,000 +2.7% |
| 2013 | $5,856 +3% | $308,700 +4.3% |
| 2012 | $5,688 +1.6% | $296,100 -3.5% |
| 2011 | $5,598 +5.9% | $306,900 -1.4% |
| 2010 | $5,286 +1.4% | $311,300 -7.4% |
| 2009 | $5,211 +6.3% | $336,200 +0.8% |
| 2008 | $4,904 +7.6% | $333,600 |
| 2007 | $4,557 -1.4% | $333,600 |
| 2006 | $4,624 +3.8% | $333,600 +7.6% |
| 2005 | $4,455 +3.6% | $310,000 |
| 2004 | $4,300 +10.9% | $310,000 +6.1% |
| 2003 | $3,879 +16.9% | $292,100 +18.8% |
| 2002 | $3,318 +12.6% | $245,800 +26.1% |
| 2000 | $2,948 -1.6% | $195,000 +10.4% |
| 1998 | $2,995 | $176,600 |
Find assessor info on the county website
Neighborhood: 01581
Nearby homes
- $646,6002 bd2 ba1.2k sqft31 Glen St, Westborough, MA 01581Off Market
- $1,019,3004 bd2 ba3k sqft27 Glen St, Westborough, MA 01581Off Market
- $625,7003 bd1 ba1.4k sqft32 Glen St, Westborough, MA 01581Off Market
- $684,3003 bd2 ba1.9k sqft1 Arch St, Westborough, MA 01581Off Market
- $641,3003 bd2 ba2.3k sqft33 Glen St, Westborough, MA 01581Off Market
- $663,0003 bd1 ba1.5k sqft34 Glen St, Westborough, MA 01581Off Market
- $699,9004 bd3 ba1.9k sqft11 Glen St, Westborough, MA 01581Sold
- $751,2003 bd2 ba1.6k sqft25 Glen St, Westborough, MA 01581Off Market
Nearby schools
GreatSchools rating
- 9/10Mill Pond SchoolGrades: 4-6Distance: 0.6 mi
- 10/10Sarah W Gibbons Middle SchoolGrades: 7-8Distance: 2.1 mi
- 8/10Westborough High SchoolGrades: 9-12Distance: 2.3 mi
Get a cash offer in 3 minutes
Find out how much your home could sell for in as little as 3 minutes with a no-obligation cash offer.
Estimated market value
$740,100
Get a cash offer in 3 minutes
Find out how much your home could sell for in as little as 3 minutes with a no-obligation cash offer.
Estimated market value
$740,100
