Welcome to Bucks County, PA! Beautiful 4 Bedroom, 2 and 1/2 Bath Colonial For Sale in Council Rock School District! Take a moment to stop and admire the landscaping before opening the door to your new home sweet home. Enter your spacious Main Floor with its high ceilings, formal Living Room, formal Dining Room, and Eat-in Kitchen with Island cooktop, double oven, dishwasher, refrigerator included. Another living are is your Den featuring a cozy fireplace, Laundry Room, dedicated Home Office, Powder Room, Coat Closet, and Attached Garage. Sliding glass doors from your Kitchen lead to nice outdoor Patio overlooking your sprawling Rear Yard planted with low-matinence Zoysia Grass! Upstairs, your Primary Bedroom includes separate seating area, Walk-in Closet, and Full Bath with both Stall Shower and Soaking Tub. Three more Bedrooms and Full Hall Bath. Large Basement with storage and built-in bar. Updated mechanicals include: new Heater (2022) and new Water Heater (2022). Excellent Bucks County location close to schools, the Northampton Fee Library, and Richboro shopping and restaurants. Spacious and nicely appointed property! Make your appointment today and live where you love!
Sold for $737,500
$737,500
29 Glenfield Dr, Richboro, PA 18954
4beds
3,393sqft
Single Family Residence
Built in 1990
0.48 Acres Lot
$865,600 Zestimate®
$217/sqft
$4,460 Estimated rent
Home value
$865,600
$822,000 - $909,000
$4,460/mo
Zestimate® history
Owner options
List your home for rent
$4,460/mo
Rent Zestimate®
Find your next renter with Zillow Rental Manager. Plus, with online applications, you can quickly screen prospective tenants – for free.
$4,460/mo
Rent Zestimate®
Refinance and save
$3,825/mo
Est. payment
Refinancing to a lower rate could help reduce your monthly payments and save thousands over the life of the loan.
$3,825/mo
Est. payment
Explore your selling options
Work with a Zillow partner agent
Leverage their expertise and Zillow's premium Showcase listings to get your home seen by more buyers.
Get startedList with your own agent
Get your home in front of millions of buyers by listing it on Zillow.
Learn how to do itSell it yourself
Take full control of how buyers see your home on Zillow by listing For Sale by Owner (FSBO).
List your homeWhat's special
Cozy fireplaceFull hall bathAttached garageCouncil rock school districtNorthampton fee libraryEat-in kitchenLaundry room
Zillow last checked:
Listing updated:
Listed by:
Stacey McCarthy 215-867-4511,
McCarthy Real Estate,
Co-Listing Agent: Joe Mccarthy 267-228-3950,
McCarthy Real Estate
Bought with:
Patty Menow, RS206844L
RE/MAX Properties - Newtown
Source: Bright MLS,MLS#: PABU2049960
Facts & features
Interior
Bedrooms & bathrooms
- Bedrooms: 4
- Bathrooms: 3
- Full bathrooms: 2
- 1/2 bathrooms: 1
- Main level bathrooms: 1
Basement
- Area: 0
Heating
- Forced Air, Natural Gas
Cooling
- Central Air, Natural Gas
Appliances
- Included: Refrigerator, Washer, Dryer, Gas Water Heater
- Laundry: Main Level
Features
- Formal/Separate Dining Room, Eat-in Kitchen, Primary Bath(s)
- Basement: Finished,Full
- Number of fireplaces: 1
- Fireplace features: Brick
Interior area
- Total structure area: 3,393
- Total interior livable area: 3,393 sqft
- Finished area above ground: 3,393
- Finished area below ground: 0
Property
Parking
- Total spaces: 5
- Parking features: Inside Entrance, Asphalt, Attached, Driveway
- Attached garage spaces: 2
- Uncovered spaces: 3
Accessibility
- Accessibility features: None
Features
- Levels: Two
- Stories: 2
- Pool features: None
Lot
- Size: 0.48 Acres
- Features: Front Yard, Landscaped, Rear Yard, Flag Lot
Details
- Additional structures: Above Grade, Below Grade
- Parcel number: 31018084
- Zoning: R2
- Special conditions: Standard
Construction
Type & style
- Home type: SingleFamily
- Architectural style: Colonial,Contemporary
- Property subtype: Single Family Residence
Materials
- Frame
- Foundation: Slab
- Roof: Pitched
Condition
- Excellent,Very Good
- New construction: No
- Year built: 1990
Utilities & green energy
- Electric: 200+ Amp Service, Underground
- Sewer: Public Sewer
- Water: Public
Community & HOA
Community
- Subdivision: Northampton Ests
HOA
- Has HOA: No
Location
- Region: Richboro
- Municipality: NORTHAMPTON TWP
Financial & listing details
- Price per square foot: $217/sqft
- Tax assessed value: $50,550
- Annual tax amount: $9,176
- Date on market: 6/30/2023
- Listing agreement: Exclusive Right To Sell
- Listing terms: Cash,Conventional,FHA,VA Loan
- Exclusions: Washer, Dryer, Refrigerator (all As-is).
- Ownership: Fee Simple
Price history
| Date | Event | Price |
|---|---|---|
| 10/2/2023 | Sold | $737,500+1%$217/sqft |
Source:  Bright MLS #PABU2049960 Report a problem Bright MLS #PABU2049960 Report a problem | ||
| 8/31/2023 | Pending sale | $730,000$215/sqft |
Source: Bright MLS #PABU2049960 Report a problem | ||
| 7/3/2023 | Contingent | $730,000$215/sqft |
Source: Bright MLS #PABU2049960 Report a problem | ||
| 6/30/2023 | Listed for sale | $730,000+73.8%$215/sqft |
Source: Bright MLS #PABU2049960 Report a problem | ||
| 8/1/2002 | Sold | $420,000$124/sqft |
Source: Public Record Report a problem | ||
Public tax history
| Year | Property taxes | Tax assessment |
|---|---|---|
| 2025 | $10,147 +2.3% | $50,550 |
| 2024 | $9,919 +8.1% | $50,550 |
| 2023 | $9,176 +0.9% | $50,550 |
| 2022 | $9,092 +3.3% | $50,550 |
| 2021 | $8,805 +2.3% | $50,550 |
| 2020 | $8,607 +6.4% | $50,550 |
| 2018 | $8,092 +42.5% | $50,550 |
| 2017 | $5,679 | $50,550 |
| 2016 | -- | $50,550 |
| 2015 | -- | $50,550 |
| 2014 | -- | $50,550 |
| 2013 | -- | $50,550 -14.8% |
| 2012 | -- | $59,320 |
| 2011 | -- | $59,320 |
| 2010 | -- | $59,320 |
| 2009 | -- | $59,320 |
| 2008 | -- | $59,320 |
| 2007 | -- | $59,320 |
| 2006 | -- | $59,320 |
| 2005 | -- | $59,320 +300% |
| 2004 | -- | $14,830 |
| 2003 | -- | $14,830 |
| 2002 | -- | $14,830 |
| 2000 | -- | $14,830 |
Find assessor info on the county website
Neighborhood: 18954
Nearby homes
- $954,8004 bd3 ba3.2k sqft99 Gleniffer Hill Rd, Southampton, PA 18954Off Market
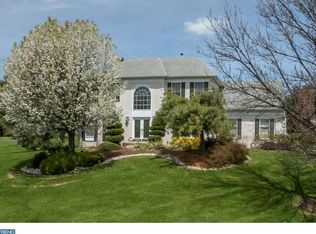
- $1,048,7004 bd2 ba3.1k sqft42 Cameo Dr, Richboro, PA 18954Off Market
- $881,2004 bd2 ba3.2k sqft100 Gleniffer Hill Rd, Richboro, PA 18954Off Market
- $913,8004 bd2 ba3k sqft96 Gleniffer Hill Rd, Richboro, PA 18954Off Market
- $846,4004 bd3 ba2.5k sqft104 Gleniffer Hill Rd, Richboro, PA 18954Off Market
- $956,2004 bd2 ba3.1k sqft38 Cameo Dr, Richboro, PA 18954Off Market
- $931,1004 bd2 ba2.7k sqft92 Gleniffer Hill Rd, Richboro, PA 18954Off Market
- $1,042,9004 bd2 ba3.1k sqft15 Cobblestone Ct, Richboro, PA 18954Off Market
Nearby schools
GreatSchools rating
- 7/10Richboro El SchoolGrades: K-6Distance: 0.3 mi
- 7/10Holland Middle SchoolGrades: 7-8Distance: 1.8 mi
- 10/10Council Rock High School SouthGrades: 9-12Distance: 1.3 mi
Schools provided by the listing agent
- Elementary: Churchville
- Middle: Holland
- High: Council Rock High School South
- District: Council Rock
Source: Bright MLS. This data may not be complete. We recommend contacting the local school district to confirm school assignments for this home.
Get a cash offer in 3 minutes
Find out how much your home could sell for in as little as 3 minutes with a no-obligation cash offer.
Estimated market value
$865,600
Get a cash offer in 3 minutes
Find out how much your home could sell for in as little as 3 minutes with a no-obligation cash offer.
Estimated market value
$865,600
- Pennsylvania
- Bucks County
- Churchville
- 18954
- 29 Glenfield Dr
Nearby cities
Nearby zip codes
Other Churchville Topics
