This is your opportunity!!! buyer’s financing fell through. Recent Appraisar came in higher. Now you can step into refined comfort with this updated Mt. Vernon Raised Split level house on a desirable corner lot. Featuring 4 bedrooms, 2 full baths, plus a flexible bonus room, this home blends modern upgrades with timeless charm. The open layout showcases a spacious kitchen with center island, pantry, and stainless steel appliances. A European-style bath with floating vanity and rain shower elevates the main level. Enjoy a bright living area that flows to an expansive deck overlooking a private fenced yard with mature trees, raised garden beds, fruit trees, fire pit, and natural cedar hot tub. The finished lower level with kitchenette offers in-law or multigenerational potential. Additional highlights: one-car garage with 3-car driveway, bonus new hot water heater, high-efficiency HVAC, and energy-saving solar panels. Truly turnkey!!! Make your appointment today!!!
Sold for $615,000
$615,000
29 Glenwood Dr, Lawrence, MA 01843
4beds
1,818sqft
Single Family Residence
Built in 1970
6,434 Square Feet Lot
$626,800 Zestimate®
$338/sqft
$3,605 Estimated rent
Home value
$626,800
$570,000 - $683,000
$3,605/mo
Zestimate® history
Owner options
List your home for rent
$3,605/mo
Rent Zestimate®
Find your next renter with Zillow Rental Manager. Plus, with online applications, you can quickly screen prospective tenants – for free.
$3,605/mo
Rent Zestimate®
Refinance and save
$3,844/mo
Est. payment
Refinancing to a lower rate could help reduce your monthly payments and save thousands over the life of the loan.
$3,844/mo
Est. payment
Explore your selling options
Work with a Zillow partner agent
Leverage their expertise and Zillow's premium Showcase listings to get your home seen by more buyers.
Get startedList with your own agent
Get your home in front of millions of buyers by listing it on Zillow.
Learn how to do itSell it yourself
Take full control of how buyers see your home on Zillow by listing For Sale by Owner (FSBO).
List your homeWhat's special
Rain showerModern upgradesTimeless charmExpansive deckFire pitNatural cedar hot tubCorner lot
Zillow last checked:
Listing updated:
Listed by:
Daysi Quiles 978-242-4684,
Liriano Realty 617-685-1515,
Ramon Quiles 978-914-4929
Bought with:
Luisita Pumphrey
eXp Realty
Source: MLS PIN,MLS#: 73421613
Facts & features
Interior
Bedrooms & bathrooms
- Bedrooms: 4
- Bathrooms: 2
- Full bathrooms: 2
Bathroom 1
- Features: Bathroom - Full, Bathroom - Tiled With Shower Stall, Remodeled
- Level: First
Bathroom 2
- Features: Bathroom - Full, Flooring - Laminate
- Level: Basement
Kitchen
- Features: Flooring - Laminate, Pantry, Countertops - Upgraded, French Doors, Kitchen Island, Open Floorplan, Stainless Steel Appliances, Lighting - Pendant
- Level: First
Living room
- Features: Flooring - Laminate, Open Floorplan
- Level: First
Heating
- Forced Air, Electric
Cooling
- Central Air, Active Solar
Appliances
- Included: Electric Water Heater, Water Heater, Range, Dishwasher, Microwave, Washer, Dryer
- Laundry: Electric Dryer Hookup, Washer Hookup
Features
- Bathroom - Full, Bathroom - With Shower Stall, Closet - Double, Accessory Apt.
- Flooring: Laminate
- Basement: Full,Finished
- Has fireplace: No
Interior area
- Total structure area: 1,818
- Total interior livable area: 1,818 sqft
- Finished area above ground: 1,818
Property
Parking
- Total spaces: 5
- Parking features: Attached, Paved Drive, Off Street
- Attached garage spaces: 1
- Uncovered spaces: 4
Features
- Patio & porch: Deck, Patio
- Exterior features: Deck, Patio, Hot Tub/Spa, Storage, Fenced Yard, Fruit Trees, Garden
- Has spa: Yes
- Spa features: Private
- Fencing: Fenced
Lot
- Size: 6,434 Square Feet
- Features: Corner Lot
Details
- Parcel number: 4210968
- Zoning: R
Construction
Type & style
- Home type: SingleFamily
- Architectural style: Split Entry
- Property subtype: Single Family Residence
Materials
- Frame
- Foundation: Concrete Perimeter
- Roof: Shingle
Condition
- Year built: 1970
Utilities & green energy
- Electric: 220 Volts, Net Meter
- Sewer: Public Sewer
- Water: Public
- Utilities for property: for Electric Range, for Electric Oven, for Electric Dryer, Washer Hookup
Community & HOA
Community
- Features: Public Transportation, Shopping, Park, Walk/Jog Trails, Medical Facility, House of Worship, Marina, Public School
HOA
- Has HOA: No
Location
- Region: Lawrence
Financial & listing details
- Price per square foot: $338/sqft
- Tax assessed value: $523,400
- Annual tax amount: $4,606
- Date on market: 11/10/2025
- Listing terms: Other (See Remarks)
- Exclusions: Refrigerator Is Not Included.
Price history
| Date | Event | Price |
|---|---|---|
| 12/17/2025 | Sold | $615,000-0.8%$338/sqft |
Source: MLS PIN #73421613 Report a problem | ||
| 11/20/2025 | Contingent | $619,900$341/sqft |
Source: MLS PIN #73421613 Report a problem | ||
| 10/28/2025 | Listed for sale | $619,900$341/sqft |
Source: MLS PIN #73421613 Report a problem | ||
| 9/26/2025 | Contingent | $619,900$341/sqft |
Source: MLS PIN #73421613 Report a problem | ||
| 8/24/2025 | Listed for sale | $619,900+131.3%$341/sqft |
Source: MLS PIN #73421613 Report a problem | ||
| 9/10/2015 | Sold | $268,000-3.4%$147/sqft |
Source: Public Record Report a problem | ||
| 8/25/2015 | Pending sale | $277,500$153/sqft |
Source: Keller Williams Realty #71816439 Report a problem | ||
| 5/22/2015 | Price change | $277,500-4.3%$153/sqft |
Source: Keller Williams - Andover #71816439 Report a problem | ||
| 4/16/2015 | Listed for sale | $289,900+19.5%$159/sqft |
Source: Keller Williams - Andover #71816439 Report a problem | ||
| 10/8/2004 | Sold | $242,500$133/sqft |
Source: Public Record Report a problem | ||
Public tax history
| Year | Property taxes | Tax assessment |
|---|---|---|
| 2025 | $4,606 +8.5% | $523,400 +14.1% |
| 2024 | $4,245 -4.5% | $458,900 +4.9% |
| 2023 | $4,443 | $437,300 |
| 2022 | $4,443 +16.4% | $437,300 +40.6% |
| 2021 | $3,816 +1.6% | $311,000 +2.9% |
| 2020 | $3,756 +4.5% | $302,200 +15% |
| 2019 | $3,595 +9.6% | $262,800 +14.7% |
| 2018 | $3,281 -2.6% | $229,100 +4.4% |
| 2017 | $3,367 +6% | $219,500 +7.2% |
| 2016 | $3,175 +2.6% | $204,700 |
| 2015 | $3,095 -6.2% | $204,700 -3.1% |
| 2014 | $3,298 +16.5% | $211,300 +12.6% |
| 2013 | $2,831 +5% | $187,700 -0.5% |
| 2012 | $2,697 -6.4% | $188,700 -11.9% |
| 2011 | $2,882 +3.4% | $214,300 -3.3% |
| 2010 | $2,786 +5.1% | $221,600 -10.5% |
| 2009 | $2,650 +3.2% | $247,700 -3.5% |
| 2008 | $2,569 +16.8% | $256,600 +7.6% |
| 2007 | $2,200 +10.6% | $238,400 +6.1% |
| 2006 | $1,990 -5.4% | $224,600 +3.6% |
| 2005 | $2,104 +7% | $216,900 +32.7% |
| 2004 | $1,967 -0.3% | $163,400 |
| 2003 | $1,972 +14.3% | $163,400 +47.2% |
| 2002 | $1,725 -0.7% | $111,000 |
| 2000 | $1,738 -6.9% | $111,000 +14.9% |
| 1997 | $1,867 | $96,580 |
Find assessor info on the county website
Neighborhood: 01843
Nearby homes
- $632,2003 bd2 ba1.5k sqft368 Mount Vernon St, Lawrence, MA 01843Off Market
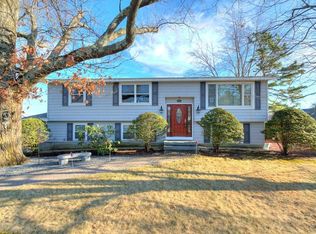
- $600,9003 bd2 ba1k sqft25 Glenwood Dr, Lawrence, MA 01843Off Market
- $548,9003 bd2 ba1.4k sqft10 Sparkle Dr, Lawrence, MA 01843Off Market
- $576,8003 bd1 ba1k sqft366 Mount Vernon St, Lawrence, MA 01843Off Market
- $464,6003 bd1 ba1k sqft22 Glenwood Dr, Lawrence, MA 01843Off Market
- $650,9003 bd2 ba1.1k sqft420 Mount Vernon St, Lawrence, MA 01843Off Market
- $670,4003 bd2 ba1.7k sqft5 Sparkle Dr, Lawrence, MA 01843Off Market
- $577,8003 bd2 ba1.1k sqft21 Glenwood Dr, Lawrence, MA 01843Off Market
Nearby schools
GreatSchools rating
- 4/10Robert Frost Middle SchoolGrades: K-4Distance: 0.7 mi
- 5/10Frost Middle SchoolGrades: 5-8Distance: 0.7 mi
- 1/10Lawrence High SchoolGrades: 9-12Distance: 1.9 mi
Get a cash offer in 3 minutes
Find out how much your home could sell for in as little as 3 minutes with a no-obligation cash offer.
Estimated market value
$626,800
Get a cash offer in 3 minutes
Find out how much your home could sell for in as little as 3 minutes with a no-obligation cash offer.
Estimated market value
$626,800
- Massachusetts
- Essex County
- Lawrence
- 01843
- 29 Glenwood Dr
Nearby cities
Nearby zip codes
Other Lawrence Topics
