Nestled at the end of a quiet cul‑de‑sac, this charming ranch‑style home offers a fabulous opportunity for its next owners. Freshly painted and filled with natural light, the residence features an open and updated layout designed for both comfort and convenience. The spacious kitchen boasts vaulted ceilings with recessed lighting, abundant wood cabinetry, and generous counter space, while seamlessly connecting to the sunroom, basement, and a large front‑facing living room. The sunroom, lined with windows and equipped with a cozy gas heater, provides year‑round enjoyment with direct access to the patio and landscaped backyard. A beautifully tiled full bath with skylight, stall shower, and new vanity complements the two well‑sized bedrooms, each with ample closet space and one with skylight. Additional highlights include pull‑down attic stairs for extra storage and a large unfinished basement with shelving, workbenches, laundry area, freezer, and walk‑out access to the backyard. Outdoor living is a delight with a patio, shed, and plenty of space for entertaining or relaxing. Perfectly situated within walking distance to schools, parks, restaurants, and local services, and offering easy access to shopping, NYC/Philadelphia trains, Trenton Airport, and major roadways, this home combines tranquility with convenience.
Sold for $379,000
$379,000
29 Graf Ave, Lawrence Township, NJ 08648
2beds
--sqft
Single Family Residence
Built in 1945
7,500 Square Feet Lot
$386,700 Zestimate®
$--/sqft
$2,249 Estimated rent
Home value
$386,700
$344,000 - $433,000
$2,249/mo
Zestimate® history
Owner options
List your home for rent
$2,249/mo
Rent Zestimate®
Find your next renter with Zillow Rental Manager. Plus, with online applications, you can quickly screen prospective tenants – for free.
$2,249/mo
Rent Zestimate®
Refinance and save
$2,838/mo
Est. payment
Refinancing to a lower rate could help reduce your monthly payments and save thousands over the life of the loan.
$2,838/mo
Est. payment
Explore your selling options
Work with a Zillow partner agent
Leverage their expertise and Zillow's premium Showcase listings to get your home seen by more buyers.
Get startedList with your own agent
Get your home in front of millions of buyers by listing it on Zillow.
Learn how to do itSell it yourself
Take full control of how buyers see your home on Zillow by listing For Sale by Owner (FSBO).
List your homeWhat's special
Spacious kitchenFilled with natural lightFreshly paintedGenerous counter spaceAbundant wood cabinetryOpen and updated layout
Zillow last checked:
Listing updated:
Listed by:
Dawn Monsport 609-462-8333,
Keller Williams Real Estate - Princeton
Bought with:
Jennifer Rose Roberts, 1753577
Coldwell Banker Residential Brokerage - Princeton
Source: Bright MLS,MLS#: NJME2070682
Facts & features
Interior
Bedrooms & bathrooms
- Bedrooms: 2
- Bathrooms: 1
- Full bathrooms: 1
- Main level bathrooms: 1
- Main level bedrooms: 2
Rooms
- Room types: Living Room, Bedroom 2, Kitchen, Basement, Bedroom 1, Sun/Florida Room, Primary Bathroom
Bedroom 1
- Features: Ceiling Fan(s)
- Level: Main
- Area: 156 Square Feet
- Dimensions: 12 X 13
Bedroom 2
- Features: Ceiling Fan(s), Skylight(s)
- Level: Main
- Area: 132 Square Feet
- Dimensions: 11 X 12
Primary bathroom
- Features: Flooring - Ceramic Tile, Bathroom - Stall Shower, Bathroom - Walk-In Shower, Skylight(s)
- Level: Main
- Area: 77 Square Feet
- Dimensions: 7 X 11
Basement
- Features: Flooring - Concrete
- Level: Lower
- Area: 780 Square Feet
- Dimensions: 26 X 30
Kitchen
- Features: Cathedral/Vaulted Ceiling, Ceiling Fan(s), Recessed Lighting, Skylight(s), Eat-in Kitchen, Kitchen - Gas Cooking, Flooring - Ceramic Tile
- Level: Main
- Area: 196 Square Feet
- Dimensions: 14 X 14
Living room
- Features: Flooring - Laminated, Ceiling Fan(s), Lighting - Ceiling
- Level: Main
- Area: 216 Square Feet
- Dimensions: 12 X 18
Other
- Features: Ceiling Fan(s)
- Level: Main
- Area: 150 Square Feet
- Dimensions: 10 X 15
Heating
- Forced Air, Natural Gas
Cooling
- Window Unit(s), Electric
Appliances
- Included: Gas Water Heater
- Laundry: In Basement
Features
- Basement: Full,Exterior Entry,Shelving
- Has fireplace: No
Interior area
- Total structure area: 0
- Finished area above ground: 0
- Finished area below ground: 0
Property
Parking
- Total spaces: 2
- Parking features: Shared Driveway, Driveway, On Street
- Uncovered spaces: 2
Accessibility
- Accessibility features: None
Features
- Levels: One
- Stories: 1
- Patio & porch: Patio
- Pool features: None
Lot
- Size: 7,500 Square Feet
- Dimensions: 50.00 x 150.00
Details
- Additional structures: Above Grade, Below Grade
- Parcel number: 070100400003
- Zoning: R-4
- Special conditions: Standard
Construction
Type & style
- Home type: SingleFamily
- Architectural style: Ranch/Rambler
- Property subtype: Single Family Residence
Materials
- Frame
- Foundation: Block
Condition
- New construction: No
- Year built: 1945
Utilities & green energy
- Sewer: Public Sewer
- Water: Public
Community & HOA
Community
- Subdivision: None Available
HOA
- Has HOA: No
Location
- Region: Lawrence Township
- Municipality: LAWRENCE TWP
Financial & listing details
- Tax assessed value: $156,900
- Annual tax amount: $4,965
- Date on market: 12/9/2025
- Listing agreement: Exclusive Right To Sell
- Inclusions: Washer, Dryer, Refrigerator, Bsmt Freezer, Bsmt Workbenches & Shelving
- Ownership: Fee Simple
Price history
| Date | Event | Price |
|---|---|---|
| 1/14/2026 | Sold | $379,000+3.8% |
Source:  Bright MLS #NJME2070682 Report a problem Bright MLS #NJME2070682 Report a problem | ||
| 12/17/2025 | Contingent | $365,000 |
Source: Bright MLS #NJME2070682 Report a problem | ||
| 12/10/2025 | Listed for sale | $365,000 |
Source: Bright MLS #NJME2070682 Report a problem | ||
Public tax history
| Year | Property taxes | Tax assessment |
|---|---|---|
| 2026 | $4,966 +2.2% | $156,900 |
| 2025 | $4,861 | $156,900 |
| 2024 | $4,861 -0.8% | $156,900 |
| 2023 | $4,902 +6.1% | $156,900 |
| 2022 | $4,618 +1.4% | $156,900 |
| 2021 | $4,553 +1.3% | $156,900 |
| 2020 | $4,495 +2.3% | $156,900 |
| 2019 | $4,393 +0.5% | $156,900 |
| 2018 | $4,373 +1.5% | $156,900 |
| 2017 | $4,308 +2.8% | $156,900 |
| 2016 | $4,189 +1.9% | $156,900 |
| 2015 | $4,111 -16.1% | $156,900 |
| 2014 | $4,902 +9% | $156,900 +49.7% |
| 2012 | $4,498 +1.1% | $104,800 |
| 2011 | $4,448 +4.3% | $104,800 |
| 2010 | $4,264 +1.6% | $104,800 |
| 2009 | $4,197 +5.4% | $104,800 |
| 2008 | $3,982 +4.1% | $104,800 |
| 2007 | $3,825 | $104,800 |
| 2006 | -- | $104,800 |
| 2005 | -- | $104,800 |
| 2004 | $3,134 | $104,800 |
| 2003 | -- | $104,800 |
| 2002 | -- | $104,800 |
| 2001 | -- | $104,800 |
Find assessor info on the county website
Neighborhood: 08648
Nearby homes
- $323,4002 bd1 ba896 sqft31 Graf Ave, Lawrence Township, NJ 08648Off Market
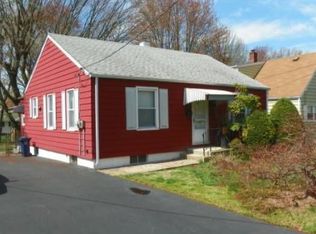
- $423,3003 bd2 ba1.3k sqft39 Graf Ave, Lawrence Township, NJ 08648Off Market
- $425,700-- bd-- ba1.7k sqft21 Graf Ave, Lawrence Township, NJ 08648Off Market
- $449,0003 bd2 ba1.4k sqft19 Graf Ave, Lawrence Township, NJ 08648Sold
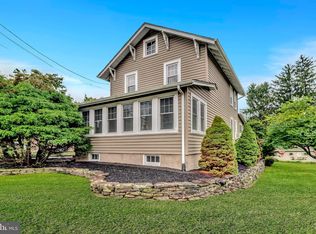
- $461,6003 bd2 ba-- sqft19 Graf Ave, Lawrence Twp, NJ 08648Off Market
- $538,2003 bd3 ba1.4k sqft90 Harmony Ave, Lawrence Township, NJ 08648Off Market
- $441,700-- bd-- ba2k sqft88 Harmony Ave, Lawrence Township, NJ 08648Sold
- $465,000-- bd-- ba1.4k sqft94 Harmony Ave, Lawrence Township, NJ 08648Off Market
Nearby schools
GreatSchools rating
- 6/10Slackwood Elementary SchoolGrades: PK-3Distance: 0.3 mi
- 8/10Lawrence Middle SchoolGrades: 7-8Distance: 0.7 mi
- 7/10Lawrence High SchoolGrades: PK,9-12Distance: 0.9 mi
Schools provided by the listing agent
- Elementary: Slackwood E.s.
- High: Lawrence
- District: Lawrence Township
Source: Bright MLS. This data may not be complete. We recommend contacting the local school district to confirm school assignments for this home.
Get a cash offer in 3 minutes
Find out how much your home could sell for in as little as 3 minutes with a no-obligation cash offer.
Estimated market value
$386,700
Get a cash offer in 3 minutes
Find out how much your home could sell for in as little as 3 minutes with a no-obligation cash offer.
Estimated market value
$386,700
Nearby cities
Nearby neighborhoods
Nearby zip codes
Other Lawrence Township Topics
- Apartments for Rent in 08648
- Houses for Sale in 08648
- Houses for Rent in 08648
- 08648 Real Estate
- Lawrence Township Condos
- Houses for Sale in Lawrence Township
- Newest Listings in Lawrence Township
- Lawrence Township Home Values
- Lawrence Township Real Estate Agents
- Lawrence Township Refinance
- Lawrence Township Mortgage Rates
