Skip main navigation
For sale
  • Price cut: $10.1K (6/29)
    $414,900

    29 Granada Court, Silver Cliff, CO 81252

    4beds
    2,934sqft
    : 
    Loading
    Get pre-qualified
    Single Family Residence
    Built in 2001
    10,018 Square Feet Lot
    $409,800 Zestimate®
    $141/sqft
    $-- HOA

    What's special

    Fully fenced backyardRv parking outsideSpacious corner lotSmart-home garage doorsBeautiful landscapingNew roofDog run
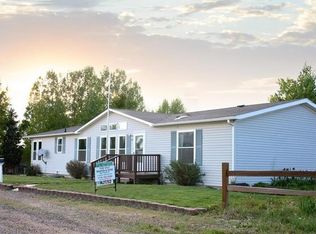
    SPACIOUS CORNER LOT HOME WITH UPDATED INTERIOR, LARGE GARAGE -- "Wow! It's larger than it looks!" This beautifully remodeled 4-bed, 3-bath home in Silver Cliff sits on a spacious corner lot and offers nearly 2,900 sq ft of comfort and value; just $164/sq ft! Living room, family room, and office areas on the main level make everyday living and entertaining a breeze. Enjoy walk-in showers, LG appliances, upgraded insulation, a new roof, and a smart-home, high-efficiency Trane HVAC system and smart-home garage doors. Large lifetime-warranty windows fill the home with natural light. The lower level adds a private bedroom, large theater or gym room, another room for hobbies, and a bathroom. Step outside to a fully fenced backyard, irrigation, beautiful landscaping, a dog run, 8x10 shed, grilling area, and space for a greenhouse and even a putting green. Relax on the oversized back deck with extra privacy from mature trees. Insulated garage with attic storage, workbench, and RV parking outside. Close to schools, town, and the Bluff observatory!
    77 days
    |
    173
    |
    5
    |

    Zillow last checked:

    Listing updated:

    Listed by:

    Kimberly Powers 719-792-9108 kimberly@summitandmain.com,

    Summit & Main Realty Group

    Source: REcolorado as distributed by MLS GRID,MLS#: 6377026MLS Logo

    Loading...

      Facts & features

      Interior

      Bedrooms & bathrooms
      • Bedrooms: 4
      • Bathrooms: 3
      • Full bathrooms: 2
      • 3/4 bathrooms: 1
      • Main level bathrooms: 2
      • Main level bedrooms: 3
      Bedroom
      • Level: Main
      • Area: 180 Square Feet
      • Dimensions: 12 x 15
      Bedroom
      • Level: Main
      • Area: 121 Square Feet
      • Dimensions: 11 x 11
      Bedroom
      • Features: Primary Suite
      • Level: Main
      • Area: 240 Square Feet
      • Dimensions: 15 x 16
      Bedroom
      • Level: Basement
      • Area: 210 Square Feet
      • Dimensions: 14 x 15
      Bathroom
      • Level: Main
      • Area: 50 Square Feet
      • Dimensions: 5 x 10
      Bathroom
      • Level: Main
      • Area: 126 Square Feet
      • Dimensions: 9 x 14
      Bathroom
      • Level: Basement
      • Area: 48 Square Feet
      • Dimensions: 6 x 8
      Bonus room
      • Level: Basement
      • Area: 187 Square Feet
      • Dimensions: 11 x 17
      Dining room
      • Level: Main
      • Area: 108 Square Feet
      • Dimensions: 9 x 12
      Family room
      • Level: Main
      • Area: 288 Square Feet
      • Dimensions: 16 x 18
      Kitchen
      • Level: Main
      • Area: 168 Square Feet
      • Dimensions: 12 x 14
      Laundry
      • Level: Main
      • Area: 56 Square Feet
      • Dimensions: 7 x 8
      Living room
      • Level: Main
      • Area: 240 Square Feet
      • Dimensions: 15 x 16
      Living room
      • Level: Basement
      • Area: 240 Square Feet
      • Dimensions: 15 x 16
      Office
      • Level: Main
      • Area: 100 Square Feet
      • Dimensions: 10 x 10
      Heating
      • Forced Air
      Cooling
      • Central Air
      Appliances
      • Included: Dishwasher, Dryer, Electric Water Heater, Microwave, Oven, Range, Refrigerator, Washer
      Features
      • Kitchen Island, Primary Suite, Vaulted Ceiling(s), Walk-In Closet(s)
      • Flooring: Carpet, Laminate, Tile, Vinyl
      • Windows: Bay Window(s), Skylight(s), Window Coverings
      • Basement: Finished
      Interior area
      • Total structure area: 2,934
      • Total interior livable area: 2,934 sqft
      • Finished area above ground: 1,974
      • Finished area below ground: 0

      Property

      Parking
      • Total spaces: 8
      • Parking features: Garage
      • Garage spaces: 2
      • Details: Off Street Spaces: 5, RV Spaces: 1
      Features
      • Levels: One
      • Stories: 1
      • Exterior features: Dog Run, Private Yard
      • Fencing: Full
      Lot
      • Size: 10,018 Square Feet
      • Features: Corner Lot, Landscaped
      Details
      • Parcel number: 0010111330
      • Zoning: Residential
      • Special conditions: Standard

      Construction

      Type & style
      • Home type: SingleFamily
      • Property subtype: Single Family Residence
      Materials
      • Frame, Vinyl Siding
      • Roof: Composition
      Condition
      • Year built: 2001

      Utilities & green energy

      • Sewer: Public Sewer
      • Water: Public
      • Utilities for property: Electricity Connected, Propane

      Community & HOA

      Community
      • Subdivision: Vivienda Parque
      HOA
      • Has HOA: No
      Location
      • Region: Silver Cliff

      Financial & listing details

      • Price per square foot: $141/sqft
      • Tax assessed value: $26,590
      • Annual tax amount: $1,949
      • Date on market: 4/28/2026
      • Listing terms: Cash,Conventional
      • Exclusions: Seller's Personal Items, Unattached Table In Garage.
      • Ownership: Individual
      • Electric utility on property: Yes
      • Road surface type: Paved

        Estimated market value

        $409,800

        $389,000 - $430,000

        $2,871/mo

        Price history

        DateEventPrice
        6/29/2026Price change$414,900-2.4%$141/sqft
        Source: REcolorado as distributed by MLS GRID #6377026 Report a problem
        6/8/2026Price change$425,000-3.4%$145/sqft
        Source: REcolorado as distributed by MLS GRID #6377026 Report a problem
        4/28/2026Listed for sale$440,000-2.2%$150/sqft
        Source: Westcliffe Listing Service #2517945 Report a problem
        1/1/2026Listing removed$450,000$153/sqft
        Source: Westcliffe Listing Service #2517381 Report a problem
        9/8/2025Price change$450,000-5.3%$153/sqft
        Source: Westcliffe Listing Service #2517381 Report a problem
        7/14/2025Price change$475,000-3.1%$162/sqft
        Source: Westcliffe Listing Service #2517381 Report a problem
        6/9/2025Listed for sale$490,000+0.2%$167/sqft
        Source: Westcliffe Listing Service #2517381 Report a problem
        4/24/2025Listing removed$489,000$167/sqft
        Source: Westcliffe Listing Service #2517016 Report a problem
        2/10/2025Price change$489,000-2%$167/sqft
        Source: Royal Gorge AOR #71611 Report a problem
        10/31/2024Price change$499,000-4%$170/sqft
        Source: Royal Gorge AOR #71611 Report a problem
        10/11/2024Listed for sale$520,000+39.4%$177/sqft
        Source: Westcliffe Listing Service #2517016 Report a problem
        11/21/2022Sold$373,000-1.6%$127/sqft
        Source: Royal Gorge AOR #66654 Report a problem
        8/14/2022Pending sale$379,000$129/sqft
        Source: Westcliffe Listing Service #2515471 Report a problem
        8/14/2022Contingent$379,000$129/sqft
        Source: elevateMLS #1798711 Report a problem
        6/24/2022Price change$379,000-2.6%$129/sqft
        Source: Royal Gorge AOR #66654 Report a problem
        5/4/2022Listed for sale$389,000+110.6%$133/sqft
        Source: Westcliffe Listing Service #2515471 Report a problem
        8/16/2016Sold$184,750+5.6%$63/sqft
        Source: Public Record Report a problem
        10/8/2014Sold$175,000$60/sqft
        Source: Public Record Report a problem

        Public tax history

        YearProperty taxesTax assessment
        2025$1,649 +37.3%$26,590 -3%
        2024$1,201 -2.5%$27,420 -0.9%
        2023$1,232 $27,680 +65.9%
        2022$1,232 +12.5%$16,680 +1.5%
        2021$1,095 +0.7%$16,440 +5.8%
        2020$1,087 +13%$15,533 0%
        2019$962 $15,534 +14.7%
        2018$962 $13,547
        2017$962 +2.9%$13,547 -9.3%
        2016$935 -5.9%$14,930 -92%
        2015$994 -0.5%$187,594 -2%
        2012$999 -2.4%$191,485 -3.9%
        2010$1,024 $199,268
        Find assessor info on the county website

        Monthly payment

        Est. payment

        Payment breakdown

        Explore the cost of this home by adjusting the details. Changes won't be saved.
        All calculations are estimates and provided by Zillow, Inc. for informational purposes only. Actual amounts may vary.
        HOA fees may include property taxes on listings classified as Co-Ops. Contact the listing agent and/or owner for fee details.
        Mortgage interest rates are dependent on a number of factors, including credit score, down payment, and repayment length. Interest rate data provided by Zillow Group Marketplace, Inc. as of 1/1/1970 from various mortgage lenders with which we have lead or other similar arrangements; the Estimated Payment is an average of those rates.
        See how much you could borrow to make a competitive offer.

        Climate risks

        Neighborhood: 81252

        Getting around

        40 / 100
        Car-Dependent
        34 / 100
        Somewhat Bikeable

        Nearby schools

        GreatSchools rating
        Schools provided by the listing agent
        • Elementary: Custer County
        • Middle: Custer County
        • High: Custer County
        • District: Custer County C-1

        Source: REcolorado as distributed by MLS GRID. This data may not be complete. We recommend contacting the local school district to confirm school assignments for this home.

        A local agent can set up tours, give advice and negotiate with sellers.

        A local lender can help you make sure your offer is ready when you are.

        Browse local experts

        Similar homes