Skip main navigation
Active
  • $1,100,000

    29 Grand Vin Lane, Blue Eye, MO 65611

    4beds
    3,084sqft
    : 
    $6,797/mo
    Get pre-qualified
    Single Family Residence
    Built in 2014
    0.3 Acres Lot
    $-- Zestimate®
    $357/sqft
    $217/mo HOA

    What's special

    Two main-level primary suites
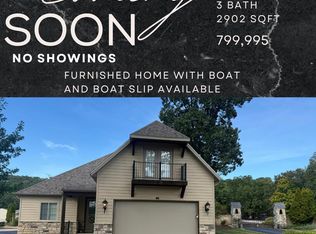
    A rare opportunity to own a truly one-of-a-kind home in a prestigious gated Table Rock Lake community! Situated on two spacious lots, this exceptional property offers the perfect combination of privacy, luxury, and functionality.Designed with comfort and convenience in mind, the home features two main-level primary suites, making it ideal for multi-generational living or hosting guests. Car enthusiasts, hobbyists, and lake lovers will appreciate the expansive 4-car garage(two 2-car garages) providing ample space for vehicles, water toys, and storage.Surrounded by the beauty of Table Rock Lake, this unique property offers room to relax, entertain, and enjoy the lake lifestyle in one of the area's most desirable gated neighborhoods. Whether you're searching for a full-time residence or a luxurious lake retreat, this extraordinary home is a rare find you won't want to miss! 9x24 boat slip in the subdivision available for an additional $60,000 . Furniture negotiable. Storage unit lease available to transfer at closing for $2,400 year (12x30). Close to Big Cedar, Top of the Rock, Silver Dollar City and all Branson attractions.
    39 days
    |
    625
    |
    14
    |

    Zillow last checked:

    Listing updated:

    Listed by:

    Videla Lay 417-294-1165,

    ReeceNichols -Kimberling City,

    Bill E Watson 417-294-7272,

    ReeceNichols -Kimberling City

    Source: SOMOMLS as distributed by MLS GRID,MLS#: 60327909MLS Logo

      Facts & features

      Interior

      Bedrooms & bathrooms
      • Bedrooms: 4
      • Bathrooms: 4
      • Full bathrooms: 3
      • 1/2 bathrooms: 1
      Rooms
      • Room types: Bedroom, Foyer, Living Areas (2), Family Room, Master Bedroom
      Heating
      • Heat Pump, Electric
      Cooling
      • Heat Pump, Ceiling Fan(s)
      Appliances
      • Included: Dishwasher, Free-Standing Electric Oven, Dryer, Washer, Microwave, Water Softener Owned, Refrigerator, Electric Water Heater, Disposal, Water Filtration
      • Laundry: Main Level, W/D Hookup
      Features
      • Walk-in Shower, Vaulted Ceiling(s), Internet - Satellite, Granite Counters, Walk-In Closet(s)
      • Flooring: Carpet, Tile, Hardwood
      • Windows: Drapes, Double Pane Windows, Blinds
      • Basement: Concrete,Finished,Storage Space,Interior Entry,Walk-Out Access,Partial
      • Attic: Access Only:No Stairs
      • Has fireplace: Yes
      • Fireplace features: Living Room, Propane, Glass Doors
      Interior area
      • Total structure area: 3,084
      • Total interior livable area: 3,084 sqft
      • Finished area above ground: 2,146
      • Finished area below ground: 938

      Property

      Parking
      • Total spaces: 4
      • Parking features: Driveway, Gated, Garage Faces Front, Garage Door Opener
      • Attached garage spaces: 4
      • Has uncovered spaces: Yes
      Features
      • Levels: Two
      • Stories: 2
      • Patio & porch: Covered, Rear Porch
      • Exterior features: Water Access
      • Pool features: In Ground, Community
      • Fencing: Wrought Iron
      • Has view: Yes
      • View description: Lake, Water
      • Has water view: Yes
      • Water view: Lake,Water
      • Waterfront features: Waterfront, Lake Front
      Lot
      • Size: 0.3 Acres
      • Features: Sprinklers In Front, Sprinklers In Rear, Waterfront, Paved, Mature Trees, Landscaped
      Details
      • Parcel number: 182.004001001001.017

      Construction

      Type & style
      • Home type: SingleFamily
      • Architectural style: French Provincial
      • Property subtype: Single Family Residence
      Materials
      • Fiber Cement, Stone
      • Foundation: Poured Concrete, Slab
      • Roof: Composition
      Condition
      • Year built: 2014

      Utilities & green energy

      • Sewer: Community Sewer
      • Water: Public

      Community & HOA

      Community
      • Security: Smoke Detector(s)
      • Subdivision: Grand Cru Landing at the Lake
      HOA
      • Services included: Common Area Maintenance, Pool, Trash, Maintenance Grounds
      • HOA fee: $2,600 annually
      • HOA phone: 618-799-2382
      Location
      • Region: Blue Eye

      Financial & listing details

      • Price per square foot: $357/sqft
      • Tax assessed value: $402,000
      • Annual tax amount: $3,494
      • Date on market: 7/2/2026
      • Listing terms: Cash,Conventional
      • Road surface type: Asphalt, Concrete

        Estimated market value

        Not available

        Estimated sales range

        Not available

        Not available

        Price history

        DateEventPrice
        7/2/2026Listed for sale$1,100,000$357/sqft
        Source: SOMOMLS as distributed by MLS GRID #60327909 Report a problem
        7/26/2018Sold--
        Source: Agent Provided Report a problem

        Public tax history

        YearProperty taxesTax assessment
        2025$3,494 +1.2%$76,380
        2024$3,455 +0.2%$76,380
        2023$3,449 +0.6%$76,380
        2022$3,428 -1.3%$76,380
        2021$3,473 -0.5%$76,380 +0.1%
        2020$3,490 $76,290
        2019-- $76,290 -1.1%
        2018-- $77,140
        2017$3,520 -0.1%$77,140
        2016$3,523 +2.4%$77,140
        2015$3,442 $77,140
        Find assessor info on the county website

        Monthly payment

        Est. payment

        Payment breakdown

        Explore the cost of this home by adjusting the details. Changes won't be saved.
        All calculations are estimates and provided by Zillow, Inc. for informational purposes only. Actual amounts may vary.
        HOA fees may include property taxes on listings classified as Co-Ops. Contact the listing agent and/or owner for fee details.
        Mortgage interest rates are dependent on a number of factors, including credit score, down payment, and repayment length. Interest rate data provided by Zillow Group Marketplace, Inc. as of 1/1/1970 from various mortgage lenders with which we have lead or other similar arrangements; the Estimated Payment is an average of those rates.
        See how much you could borrow to make a competitive offer.

        Climate risks

        Neighborhood: 65611

        Getting around

        0 / 100
        Car-Dependent

        Nearby schools

        GreatSchools rating
        Schools provided by the listing agent
        • Elementary: Blue Eye
        • Middle: Blue Eye
        • High: Blue Eye

        Source: SOMOMLS as distributed by MLS GRID. This data may not be complete. We recommend contacting the local school district to confirm school assignments for this home.

        A local agent can set up tours, give advice and negotiate with sellers.

        Browse local experts

        Similar homes