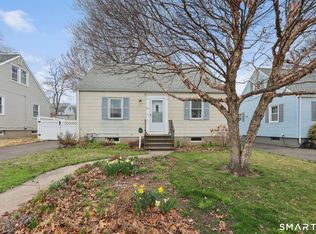
Looking for the perfect cape? Look no further. Welcome to 29 Granville Ave. Home has been thoroughly renovated for the past 5 years. The exterior has been professionally landscaped complete with Sodded lawn, Fully fenced, Real stone retaining walls, Bluestone walkway, Large porch with stone and bluestone treads, Remote Wi-Fi irrigation with drip irrigation in window boxes. New roof and gutters done in summer 2022. Trex deck with stainless steel cables and Azek 800 square foot patio. New driveway and apron. Upon entering the home, you immediately notice the natural sunlight in the expansive living room complete with full wetbar, additional storage, and quartz counter tops. Kitchen complete with custom island, Wolf Microwave, Stainless steel appliances, and custom island. You will also find a spacious dining room, a stunning 4 season porch with radiant heat, slider access to back yard, and half bath on main level. Upon moving to second floor you will immediately notice the ceilings have been vaulted. On the second level you will find the primary suite fully equipped with California closets custom design with illuminated drawers and illuminated rods, 10’ ceilings, and Top down bottom up powered remote blinds. Once you step into the primary bath you will see nothing but high end finishes including: (Continued) (Continued) Heated marble floor, heated marble shower bench seats, heated anti fog mirror, Toto bidet with heated seat, Perrin & Rowe faucets, custom vanity w/ pull out drawer for powered devices, 1/2” thick frameless glass doors, rain head, wand, and 3 body sprays.Upon moving to second floor you will immediately notice the ceilings have been vaulted. On the second level you will find the primary suite fully equipped with California closets custom design with illuminated drawers and illuminated rods, 10’ ceilings, and Top down bottom up powered remote blinds. Once you step into the primary bath you will see nothing but high end finishes including: Heated marble floor, heated marble shower bench seats, heated anti fog mirror, Toto bidet with heated seat, Perrin & Rowe faucets, custom vanity w/ pull out drawer for powered devices, 1/2” thick frameless glass doors, rain head, wand, and 3 body sprays. Heated marble floor, heated marble shower bench seats, heated anti fog mirror, Toto bidet with heated seat, Perrin & Rowe faucets, custom vanity w/ pull out drawer for powered devices, 1/2” thick frameless glass doors, rain head, wand, and 3 body sprays. The second bedroom also has its own suite complete with: Full bath with tub and shower, Heated towel rack, and radiant heat flooring. Home contains two zone nest heating, propane furnace and water heater, Sonos speaker system throughout ENTIRE home in every room. This home has it all!! Truly a must SEE!!! HIGHEST AND BEST FRIDAY 1/19/24 12 Noon
Sold for $510,000
$510,000
29 Granville Avenue, Milford, CT 06460
2beds
1,356sqft
Single Family Residence
Built in 1942
4,791 Square Feet Lot
$570,700 Zestimate®
$376/sqft
$3,751 Estimated rent
Home value
$570,700
$542,000 - $599,000
$3,751/mo
Zestimate® history
Owner options
List your home for rent
$3,751/mo
Rent Zestimate®
Find your next renter with Zillow Rental Manager. Plus, with online applications, you can quickly screen prospective tenants – for free.
$3,751/mo
Rent Zestimate®
Refinance and save
$3,707/mo
Est. payment
Refinancing to a lower rate could help reduce your monthly payments and save thousands over the life of the loan.
$3,707/mo
Est. payment
Explore your selling options
Work with a Zillow partner agent
Leverage their expertise and Zillow's premium Showcase listings to get your home seen by more buyers.
Get startedList with your own agent
Get your home in front of millions of buyers by listing it on Zillow.
Learn how to do itSell it yourself
Take full control of how buyers see your home on Zillow by listing For Sale by Owner (FSBO).
List your homeWhat's special
Heated seatHeated towel rackLarge porchStainless steel cablesTrex deckNew drivewayIlluminated drawers
Zillow last checked:
Listing updated:
Listed by:
Michael DeBiase Premium Properties Team,
Michael DeBiase 203-209-9142,
Keller Williams Realty 203-429-4020
Bought with:
Stephanie Devaney, RES.0805453
Keller Williams Realty
Source: Smart MLS,MLS#: 170619070
Facts & features
Interior
Bedrooms & bathrooms
- Bedrooms: 2
- Bathrooms: 3
- Full bathrooms: 2
- 1/2 bathrooms: 1
Rooms
- Room types: Bonus Room
Primary bedroom
- Features: Remodeled, Vaulted Ceiling(s), Full Bath, Hardwood Floor
- Level: Upper
Bedroom
- Features: Vaulted Ceiling(s), Full Bath, Hardwood Floor
- Level: Upper
Bathroom
- Features: Remodeled, Hardwood Floor
- Level: Lower
Bathroom
- Level: Upper
Bathroom
- Level: Upper
Dining room
- Features: Remodeled, Hardwood Floor
- Level: Lower
Kitchen
- Features: Remodeled, Kitchen Island, Hardwood Floor
- Level: Lower
Living room
- Features: Remodeled, Built-in Features, Wet Bar, Entertainment Center, Hardwood Floor
- Level: Lower
Sun room
- Features: Remodeled, Balcony/Deck
- Level: Lower
Heating
- Forced Air, Zoned, Propane
Cooling
- Central Air, Zoned
Appliances
- Included: Gas Cooktop, Refrigerator, Dishwasher, Washer, Dryer, Water Heater
- Laundry: Lower Level, Mud Room
Features
- Sound System, Smart Thermostat
- Basement: Full
- Attic: None
- Has fireplace: No
Interior area
- Total structure area: 1,356
- Total interior livable area: 1,356 sqft
- Finished area above ground: 1,356
Property
Parking
- Parking features: Driveway, Garage Door Opener
- Has uncovered spaces: Yes
Lot
- Size: 4,791 Square Feet
- Features: Cleared, Level
Details
- Parcel number: 1198782
- Zoning: R7.5
- Other equipment: Entertainment System
Construction
Type & style
- Home type: SingleFamily
- Architectural style: Cape Cod
- Property subtype: Single Family Residence
Materials
- Vinyl Siding
- Foundation: Concrete Perimeter
- Roof: Asphalt
Condition
- New construction: No
- Year built: 1942
Utilities & green energy
- Sewer: Public Sewer
- Water: Public
Community & HOA
Community
- Subdivision: Devon
HOA
- Has HOA: No
Location
- Region: Milford
Financial & listing details
- Price per square foot: $376/sqft
- Tax assessed value: $208,170
- Annual tax amount: $5,656
- Date on market: 2/24/2024
Price history
| Date | Event | Price |
|---|---|---|
| 2/22/2024 | Sold | $510,000+7.4%$376/sqft |
Source:  Smart MLS #170619070 Report a problem Smart MLS #170619070 Report a problem | ||
| 1/22/2024 | Pending sale | $475,000$350/sqft |
Source: Smart MLS #170619070 Report a problem | ||
| 1/5/2024 | Listed for sale | $475,000+302.5%$350/sqft |
Source: Smart MLS #170616767 Report a problem | ||
| 10/4/2020 | Listing removed | -- |
Source: Auction.com Report a problem | ||
| 9/16/2020 | Listed for sale | -- |
Source: Auction.com Report a problem | ||
| 9/23/1999 | Sold | $118,000$87/sqft |
Source: Public Record Report a problem | ||
Public tax history
| Year | Property taxes | Tax assessment |
|---|---|---|
| 2025 | $7,391 +1.4% | $250,110 |
| 2024 | $7,288 +28.9% | $250,110 +20.1% |
| 2023 | $5,656 +1.9% | $208,170 |
| 2022 | $5,548 +21.5% | $208,170 +26% |
| 2021 | $4,568 -0.1% | $165,190 |
| 2020 | $4,572 -0.1% | $165,190 |
| 2019 | $4,577 -0.1% | $165,190 |
| 2018 | $4,582 -0.2% | $165,190 |
| 2017 | $4,591 +0.5% | $165,190 +0.7% |
| 2016 | $4,566 -0.1% | $164,000 |
| 2015 | $4,572 +2.4% | $164,000 |
| 2014 | $4,464 +3.6% | $164,000 |
| 2013 | $4,310 +2.7% | $164,000 |
| 2012 | $4,198 +0.6% | $164,000 +13.5% |
| 2011 | $4,175 +1.6% | $144,506 |
| 2010 | $4,110 +3.4% | $144,506 |
| 2009 | $3,974 -2.6% | $144,506 |
| 2008 | $4,079 +2.4% | $144,506 +15.2% |
| 2007 | $3,985 +16.5% | $125,418 +18% |
| 2005 | $3,422 +10.2% | $106,330 |
| 2003 | $3,105 +8.7% | $106,330 |
| 2001 | $2,856 | $106,330 |
Find assessor info on the county website
Neighborhood: 06460
Nearby homes
- $419,6004 bd1 ba1.3k sqft33 Granville Ave, Milford, CT 06460Off Market

- $493,1003 bd1 ba1.4k sqft23 Granville Ave, Milford, CT 06460Off Market
- $369,8001 bd1 ba1k sqft37 Granville Ave, Milford, CT 06460Sold
- $395,6003 bd1 ba1k sqft30 Eastern Pkwy, Milford, CT 06460Off Market
- $415,8003 bd2 ba1.1k sqft28 Eastern Pkwy, Milford, CT 06460Off Market
- $372,5003 bd1 ba980 sqft36 Eastern Pkwy, Milford, CT 06460Off Market
- $406,0004 bd1 ba1.1k sqft32 Eastern Pkwy, Milford, CT 06460Off Market
- $404,0003 bd1 ba1.1k sqft463 Housatonic Dr, Milford, CT 06460Off Market
Nearby schools
GreatSchools rating
- 6/10J. F. Kennedy SchoolGrades: PK-5Distance: 1.6 mi
- 7/10West Shore Middle SchoolGrades: 6-8Distance: 0.4 mi
- 6/10Jonathan Law High SchoolGrades: 9-12Distance: 0.9 mi


Get pre-qualified for a loan
At Zillow Home Loans, we can pre-qualify you in as little as 5 minutes with no impact to your credit score.An equal housing lender. NMLS #10287.
Sell for more on Zillow
Get a Zillow Showcase℠ listing at no additional cost and you could sell for .
$570,700
2% more
+$11,414
With Zillow Showcase(estimated)
$582,114
- Connecticut
- New Haven County
- Milford
- 06460
- 29 Granville Avenue
Nearby cities
Nearby zip codes
Other Milford Topics
