Skip main navigation
Closed
  • $785,000

    29 Greenland Trce, Sandy Springs, GA 30342

    3beds
    2,734sqft
    Single Family Residence
    Built in 1989
    5,619 Square Feet Lot
    $766,100 Zestimate®
    $287/sqft
    $5,015 Estimated rent

    Home value

    $766,100

    $697,000 - $843,000

    $5,015/mo

    Zestimate® history
    Loading
    Loading...

    Owner options

    List your home for rent

    $5,015/mo

    Rent Zestimate®

    Find your next renter with Zillow Rental Manager. Plus, with online applications, you can quickly screen prospective tenants – for free.

    Learn more

    $5,015/mo

    Rent Zestimate®

    Refinance and save

    $5,748/mo

    Est. payment

    Refinancing to a lower rate could help reduce your monthly payments and save thousands over the life of the loan.

    See today's rates

    $5,748/mo

    Est. payment

    Explore your selling options

    Work with a Zillow partner agent

    Leverage their expertise and Zillow's premium Showcase listings to get your home seen by more buyers.

    Get started

    List with your own agent

    Get your home in front of millions of buyers by listing it on Zillow.

    Learn how to do it

    Sell it yourself

    Take full control of how buyers see your home on Zillow by listing For Sale by Owner (FSBO).

    List your home

    What's special

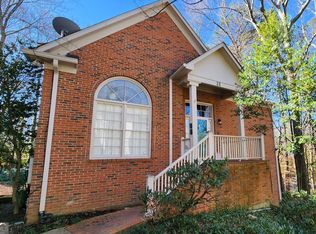
    This beautifully renovated move in condition brick home is tucked away in a private enclave of just nine homes in Sandy Springs, offering the privacy of a single-family home with the low-maintenance lifestyle of a townhome. Surrounded by windows, the home is filled with natural light, and features hardwood floors on both the main and upper levels, plantation shutters, and a private deck. The chef's kitchen is a standout, showcasing granite countertops, a walnut island top, Dacor appliances, upgraded cabinetry, a pantry, dumb waiter from garage and private wet bar-perfect for entertaining. The kitchen opens to a cozy family room with a gas fireplace and built-in speakers, which seamlessly connects to the formal living room. A grand two-story foyer and formal dining room add to the home's elegant flow and functionality. All bedrooms offer ensuite baths, and the primary suite features two large walk-in closets. The expansive daylight basement/rec room with tiled floors provides endless flexibility and could easily accommodate a 4th bedroom and full bath, thanks to an oversized laundry room and existing exterior access-ideal for a private suite or guest quarters. A touch of green space behind the driveway allows for small plantings or garden beds. This is a rare opportunity to enjoy elegant, turnkey living in a quiet, upscale Sandy Springs location, just minutes from 400 & 285 major commuter routes plus shopping, dining just down the street!

    Zillow last checked:

    Listing updated:

    Listed by:

    Robert McCormick 404-558-1756,

    Keller Williams Realty North Atlanta

    Bought with:

    Ryan Nesset, 332234

    Atlanta Fine Homes - Sotheby's Int'l

    Source: GAMLS,MLS#: 10601661MLS Logo

    Facts & features

    Interior

    Bedrooms & bathrooms
    • Bedrooms: 3
    • Bathrooms: 4
    • Full bathrooms: 3
    • 1/2 bathrooms: 1
    Rooms
    • Room types: Bonus Room, Exercise Room, Laundry
    Dining room
    • Features: Seats 12+
    Kitchen
    • Features: Breakfast Bar, Kitchen Island, Pantry
    Heating
    • Central, Natural Gas, Zoned
    Cooling
    • Ceiling Fan(s), Central Air, Dual, Zoned
    Appliances
    • Included: Dishwasher, Disposal, Gas Water Heater, Microwave, Refrigerator
    • Laundry: Mud Room
    Features
    • Bookcases, Central Vacuum, High Ceilings, Roommate Plan, Split Bedroom Plan, Tray Ceiling(s), Vaulted Ceiling(s), Walk-In Closet(s), Wet Bar
    • Flooring: Hardwood, Tile
    • Windows: Double Pane Windows
    • Basement: Daylight,Finished,Interior Entry
    • Attic: Pull Down Stairs
    • Number of fireplaces: 1
    • Fireplace features: Factory Built, Family Room
    • Common walls with other units/homes: No Common Walls
    Interior area
    • Total structure area: 2,734
    • Total interior livable area: 2,734 sqft
    • Finished area above ground: 2,734
    • Finished area below ground: 0

    Property

    Parking
    • Total spaces: 2
    • Parking features: Attached, Garage, Garage Door Opener, Side/Rear Entrance
    • Has attached garage: Yes
    Accessibility
    • Accessibility features: Other
    Features
    • Levels: Two
    • Stories: 2
    • Patio & porch: Deck
    • Has view: Yes
    • View description: City
    • Body of water: None
    Lot
    • Size: 5,619 Square Feet
    • Features: Cul-De-Sac
    • Residential vegetation: Wooded
    Details
    • Parcel number: 17 006800020407

    Construction

    Type & style
    • Home type: SingleFamily
    • Architectural style: Brick 3 Side,Traditional
    • Property subtype: Single Family Residence
    Materials
    • Brick
    • Roof: Composition
    Condition
    • Resale
    • New construction: No
    • Year built: 1989

    Utilities & green energy

    • Electric: 220 Volts
    • Sewer: Public Sewer
    • Water: Public
    • Utilities for property: Cable Available, Electricity Available, High Speed Internet, Natural Gas Available, Phone Available, Sewer Available, Underground Utilities, Water Available

    Community & HOA

    Community
    • Features: Street Lights, Near Public Transport, Walk To Schools, Near Shopping
    • Security: Smoke Detector(s)
    • Subdivision: Greenland Village
    HOA
    • Has HOA: Yes
    • Services included: Maintenance Grounds
    • HOA fee: $750 annually
    Location
    • Region: Sandy Springs

    Financial & listing details

    • Price per square foot: $287/sqft
    • Tax assessed value: $730,000
    • Annual tax amount: $6,887
    • Date on market: 9/10/2025
    • Cumulative days on market: 11 days
    • Listing agreement: Exclusive Right To Sell
    • Listing terms: Cash,Conventional,FHA,VA Loan
    • Electric utility on property: Yes

    Price history

    DateEventPrice
    10/1/2025Sold$785,000-1.3%$287/sqft
    Source: GAMLS #10601661 Report a problem
    9/21/2025Pending sale$795,000$291/sqft
    Source: GAMLS #10601661 Report a problem
    9/10/2025Listed for sale$795,000-0.6%$291/sqft
    Source: FMLS GA #7647336 Report a problem
    8/6/2025Listing removed$799,500+0%$292/sqft
    Source: GAMLS #10573502 Report a problem
    7/30/2025Price change$799,4000%$292/sqft
    Source: FMLS GA #7617955 Report a problem
    7/23/2025Price change$799,500-2.5%$292/sqft
    Source: FMLS GA #7617955 Report a problem
    7/8/2025Price change$819,900-1.2%$300/sqft
    Source: GAMLS #10536480 Report a problem
    6/4/2025Listed for sale$830,000+50.2%$304/sqft
    Source: GAMLS #10536480 Report a problem
    7/18/2016Sold$552,500-3.1%$202/sqft
    Source: FMLS GA #5646127 Report a problem
    6/21/2016Pending sale$570,000$208/sqft
    Source: Harry Norman, REALTORS� #5646127 Report a problem
    6/2/2016Price change$570,000-3.2%$208/sqft
    Source: Harry Norman, REALTORS� #5646127 Report a problem
    5/18/2016Price change$589,000-5.8%$215/sqft
    Source: Harry Norman, REALTORS� #5646127 Report a problem
    5/13/2016Price change$625,000+6.1%$229/sqft
    Source: Harry Norman, REALTORS� #5646127 Report a problem
    5/5/2016Price change$589,000-1.7%$215/sqft
    Source: Harry Norman, REALTORS� #5646127 Report a problem
    4/18/2016Price change$599,000-2.6%$219/sqft
    Source: Harry Norman Realtors #5646127 Report a problem
    3/19/2016Price change$615,000-1.6%$225/sqft
    Source: Harry Norman Realtors #5646127 Report a problem
    2/12/2016Listed for sale$625,000+15.7%$229/sqft
    Source: Harry Norman Realtors #5646127 Report a problem
    5/28/2013Sold$540,000-4.4%$198/sqft
    Source: FMLS GA #5125170 Report a problem
    5/7/2013Pending sale$565,000$207/sqft
    Source: Harry Norman Realtors #5125170 Report a problem
    3/23/2013Listed for sale$565,000+61.4%$207/sqft
    Source: Harry Norman Realtors #5125170 Report a problem
    12/4/2007Sold$350,000-32.7%$128/sqft
    Source: Public Record Report a problem
    8/6/2002Sold$520,000+32.3%$190/sqft
    Source: Public Record Report a problem
    5/2/2002Sold$393,000+68.3%$144/sqft
    Source: Public Record Report a problem
    3/19/1993Sold$233,500$85/sqft
    Source: Public Record Report a problem

    Public tax history

    YearProperty taxesTax assessment
    2025$8,207 +19.2%$292,000 -3.2%
    2024$6,887 +8.5%$301,680 +28.2%
    2023$6,350 -8.4%$235,280
    2022$6,932 -2.5%$235,280 -18.7%
    2021$7,110 +3.6%$289,440 +19.1%
    2020$6,862 -0.1%$243,100
    2019$6,871 $243,100 -21.2%
    2018$6,871 $308,640 +39.7%
    2017$6,871 -2.9%$221,000 -10.5%
    2016$7,074 -15.8%$246,840
    2015$8,401 +9.9%$246,840 +14.3%
    2014$7,642 +6.1%$215,980 -7.1%
    2013$7,203 +10.1%$232,480 +13.5%
    2012$6,544 $204,840
    2011-- $204,840
    2010$6,916 +3.1%$204,840
    2009$6,711 $204,840
    2008-- $204,840
    2007$6,832 $204,840 +2.8%
    2005-- $199,240 +3.8%
    2004-- $191,880 +50.3%
    2001$4,762 $127,640
    Find assessor info on the county website

    Neighborhood: High Point

    Nearby schools

    GreatSchools rating
    Schools provided by the listing agent
    • Elementary: High Point
    • Middle: Ridgeview
    • High: Riverwood

    Source: GAMLS. This data may not be complete. We recommend contacting the local school district to confirm school assignments for this home.

    Get a cash offer in 3 minutes
    Find out how much your home could sell for in as little as 3 minutes with a no-obligation cash offer.
    Estimated market value

    $766,100

    Get a cash offer in 3 minutes
    Find out how much your home could sell for in as little as 3 minutes with a no-obligation cash offer.
    Estimated market value

    $766,100