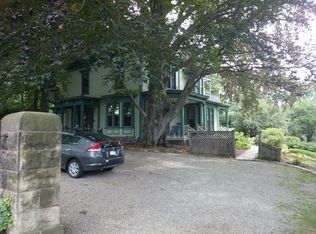
Stately & secluded three-level townhome is located in historic Sumner Hill, mins to Centre St, the Pond, Arboretum, Franklin Park + the T. Sited on a ½ acre lot with an expansive, shared back yard, this remarkable home embodies the best of both worlds. Private porch leads to a luxurious entry foyer loaded with storage, plus 1 of 4 bedroom suites. Venture to the 2nd level with a bedroom suite punctuated by built-in bookcases & full bath. Experience 10’ ceilings & bow windows/French door to rear deck. Entertain in style on the sprawling 3rd floor, featuring a modern kitchen + expansive DR that has a built-in side board & pantry. Spend your downtime reading in the open-concept living space flanked by cozy window seats, wood stove, dramatic skylights + dormers. Top floor also has a sunny primary suite, guest bed & 2 full baths. Zoned heat & A/C for each room, in-unit W/D, parking, pet-friendly HOA. Embrace this home’s idyllic setting & proximity to JP’s green space just in time for spring.
Sold for $1,572,000
$1,572,000
29 Greenough Ave #2, Jamaica Plain, MA 02130
4beds
2,397sqft
Condominium, Townhouse
Built in 1896
-- sqft lot
$1,582,400 Zestimate®
$656/sqft
$6,239 Estimated rent
Home value
$1,582,400
$1.44M - $1.74M
$6,239/mo
Zestimate® history
Owner options
List your home for rent
$6,239/mo
Rent Zestimate®
Find your next renter with Zillow Rental Manager. Plus, with online applications, you can quickly screen prospective tenants – for free.
$6,239/mo
Rent Zestimate®
Refinance and save
$9,944/mo
Est. payment
Refinancing to a lower rate could help reduce your monthly payments and save thousands over the life of the loan.
$9,944/mo
Est. payment
Explore your selling options
Work with a Zillow partner agent
Leverage their expertise and Zillow's premium Showcase listings to get your home seen by more buyers.
Get startedList with your own agent
Get your home in front of millions of buyers by listing it on Zillow.
Learn how to do itSell it yourself
Take full control of how buyers see your home on Zillow by listing For Sale by Owner (FSBO).
List your homeWhat's special
Wood stoveModern kitchenSunny primary suiteBuilt-in bookcasesCozy window seatsBuilt-in side boardDramatic skylights
Zillow last checked:
Listing updated:
Listed by:
Christian Iantosca Team 617-543-0501,
Arborview Realty Inc. 617-522-2421
Bought with:
Mission Realty Advisors
Compass
Source: MLS PIN,MLS#: 73356654
Facts & features
Interior
Bedrooms & bathrooms
- Bedrooms: 4
- Bathrooms: 4
- Full bathrooms: 4
Primary bedroom
- Features: Bathroom - Full, Skylight, Cedar Closet(s), Closet, Flooring - Hardwood
- Level: Third
- Area: 378
- Dimensions: 21 x 18
Bedroom 2
- Features: Skylight, Closet, Flooring - Hardwood
- Level: Third
- Area: 196
- Dimensions: 14 x 14
Bedroom 3
- Features: Bathroom - 3/4, Closet/Cabinets - Custom Built, Flooring - Hardwood, Balcony / Deck, Recessed Lighting
- Level: Second
- Area: 210
- Dimensions: 15 x 14
Bedroom 4
- Features: Bathroom - 3/4, Closet, Flooring - Hardwood, Recessed Lighting
- Level: First
- Area: 180
- Dimensions: 12 x 15
Primary bathroom
- Features: Yes
Bathroom 1
- Features: Bathroom - 3/4, Bathroom - Tiled With Shower Stall
- Level: Third
- Area: 108
- Dimensions: 12 x 9
Bathroom 2
- Features: Bathroom - Full, Bathroom - Tiled With Tub & Shower
- Level: Third
- Area: 36
- Dimensions: 6 x 6
Bathroom 3
- Features: Bathroom - 3/4, Bathroom - Tiled With Shower Stall
- Level: Second
- Area: 48
- Dimensions: 6 x 8
Dining room
- Features: Closet/Cabinets - Custom Built, Flooring - Hardwood, Open Floorplan
- Level: Third
- Area: 204
- Dimensions: 12 x 17
Kitchen
- Features: Flooring - Hardwood, Pantry, Countertops - Stone/Granite/Solid, Kitchen Island
- Level: Third
- Area: 126
- Dimensions: 14 x 9
Living room
- Features: Wood / Coal / Pellet Stove, Skylight, Ceiling Fan(s), Flooring - Hardwood, Open Floorplan, Window Seat
- Level: Third
- Area: 494
- Dimensions: 26 x 19
Heating
- Forced Air, Baseboard, Natural Gas, Electric
Cooling
- Central Air, Whole House Fan
Appliances
- Included: Range, Dishwasher, Disposal, Microwave, Refrigerator, Washer, Dryer
- Laundry: Third Floor, In Unit
Features
- Closet, Bathroom - 3/4, Bathroom - Tiled With Shower Stall, Entrance Foyer, Bathroom, Entry Hall
- Flooring: Hardwood, Flooring - Marble
- Windows: Skylight
- Has basement: Yes
- Number of fireplaces: 1
- Common walls with other units/homes: No One Above,2+ Common Walls,Corner
Interior area
- Total structure area: 2,397
- Total interior livable area: 2,397 sqft
- Finished area above ground: 2,397
Property
Parking
- Total spaces: 2
- Parking features: Off Street, Paved
- Uncovered spaces: 2
Features
- Patio & porch: Deck
- Exterior features: Deck, Fenced Yard, Garden, Professional Landscaping
- Fencing: Fenced
Details
- Parcel number: 1347554
- Zoning: mfr
Construction
Type & style
- Home type: Townhouse
- Property subtype: Condominium, Townhouse
Materials
- Roof: Shingle,Rubber
Condition
- Year built: 1896
- Major remodel year: 1989
Utilities & green energy
- Sewer: Public Sewer
- Water: Public
Community & HOA
Community
- Features: Public Transportation, Shopping, Park, Walk/Jog Trails, Bike Path, T-Station
HOA
- Services included: Water, Sewer, Insurance, Maintenance Structure, Maintenance Grounds, Snow Removal
- HOA fee: $403 monthly
Location
- Region: Jamaica Plain
Financial & listing details
- Price per square foot: $656/sqft
- Tax assessed value: $1,224,600
- Annual tax amount: $10,287
- Date on market: 1/10/2026
Price history
| Date | Event | Price |
|---|---|---|
| 7/15/2025 | Sold | $1,572,000+1.4%$656/sqft |
Source: MLS PIN #73356654 Report a problem | ||
| 4/16/2025 | Contingent | $1,550,000$647/sqft |
Source: MLS PIN #73356654 Report a problem | ||
| 4/8/2025 | Listed for sale | $1,550,000+57.4%$647/sqft |
Source: MLS PIN #73356654 Report a problem | ||
| 12/9/2016 | Sold | $985,000-1.4%$411/sqft |
Source: Public Record Report a problem | ||
| 10/1/2016 | Price change | $999,000-9.1%$417/sqft |
Source: Arborview Realty Inc. #72062508 Report a problem | ||
| 9/6/2016 | Listed for sale | $1,099,000+42.7%$458/sqft |
Source: Arborview Realty Inc. #72062508 Report a problem | ||
| 5/21/2013 | Sold | $770,000+3.4%$321/sqft |
Source: Public Record Report a problem | ||
| 4/5/2013 | Listed for sale | $745,000+10.4%$311/sqft |
Source: Arborview Realty Inc. #71503080 Report a problem | ||
| 6/18/2007 | Sold | $675,000+133.2%$282/sqft |
Source: LINK #71105 Report a problem | ||
| 9/15/1989 | Sold | $289,500$121/sqft |
Source: Public Record Report a problem | ||
Public tax history
| Year | Property taxes | Tax assessment |
|---|---|---|
| 2025 | $14,181 +17% | $1,224,600 +10.1% |
| 2024 | $12,120 +6.6% | $1,111,900 +5% |
| 2023 | $11,369 +4.6% | $1,058,600 +6% |
| 2022 | $10,866 +7.1% | $998,700 +5% |
| 2021 | $10,148 -3.8% | $951,100 -4.8% |
| 2020 | $10,552 +4.2% | $999,200 +4% |
| 2019 | $10,124 +3.6% | $960,500 +3% |
| 2018 | $9,774 +582.6% | $932,600 +23.9% |
| 2017 | $1,432 -81.4% | $753,000 +7.7% |
| 2016 | $7,689 -8.9% | $699,000 +0.3% |
| 2015 | $8,443 +2.1% | $697,200 +6% |
| 2014 | $8,271 +20.4% | $657,500 +25.7% |
| 2013 | $6,871 -7.8% | $522,900 -8.5% |
| 2012 | $7,450 +2% | $571,300 |
| 2011 | $7,307 +3.7% | $571,300 -3.7% |
| 2010 | $7,046 +6.4% | $593,100 -4.8% |
| 2009 | $6,622 -9.9% | $623,000 -7% |
| 2008 | $7,347 -6.7% | $669,700 -6.5% |
| 2007 | $7,873 | $716,400 |
Find assessor info on the county website
Neighborhood: Jamaica Plain
Nearby homes
- $604,9003 bd2 ba2.3k sqft35 Greenough Ave UNIT 35, Boston, MA 02130Off Market
- $637,000-- bd-- ba-- sqft40 Alveston St #GARSP1, Jamaica Plain, MA 02130Off Market
- $701,700-- bd-- ba-- sqft40 Alveston St #GARSP2, Jamaica Plain, MA 02130Off Market
- $1,159,2003 bd2 ba1.7k sqft40 Alveston St, Boston, MA 02130Off Market

- $995,3002 bd1 ba1.7k sqft40 Alveston St #1, Boston, MA 02130Off Market
- $1,142,8003 bd3 ba1.7k sqft40 Alveston St #2, Jamaica Plain, MA 02130Off Market
- $1,100,0002 bd1 ba1.7k sqft40 Alveston St #3, Jamaica Plain, MA 02130Sold
- $1,807,1003 bd2 ba3.2k sqft29 Greenough Ave #1, Jamaica Plain, MA 02130Off Market
Nearby schools
GreatSchools rating
- 4/10Curley K-8 SchoolGrades: PK-8Distance: 0.6 mi
- 4/10Margarita Muniz AcademyGrades: 7-12Distance: 0.2 mi
- 1/10The English High SchoolGrades: 7-12Distance: 0.3 mi
Get a cash offer in 3 minutes
Find out how much your home could sell for in as little as 3 minutes with a no-obligation cash offer.
Estimated market value
$1,582,400
Get a cash offer in 3 minutes
Find out how much your home could sell for in as little as 3 minutes with a no-obligation cash offer.
Estimated market value
$1,582,400
- Massachusetts
- Suffolk County
- Boston
- 02130
- Jamaica Plain
- 29 Greenough Ave Unit 2
Nearby cities
Nearby neighborhoods
Nearby zip codes
Other Boston Topics
