Skip main navigation
Sold for $565,000
  • $565,000

    29 Greentree Dr, Burlington, NJ 08016

    3beds
    2,449sqft
    Single Family Residence
    Built in 1986
    0.49 Acres Lot
    $624,700 Zestimate®
    $231/sqft
    $3,463 Estimated rent

    Home value

    $624,700

    $593,000 - $656,000

    $3,463/mo

    Zestimate® history
    Loading
    Loading...

    Owner options

    List your home for rent

    $3,463/mo

    Rent Zestimate®

    Find your next renter with Zillow Rental Manager. Plus, with online applications, you can quickly screen prospective tenants – for free.

    Learn more

    $3,463/mo

    Rent Zestimate®

    Refinance and save

    $3,970/mo

    Est. payment

    Refinancing to a lower rate could help reduce your monthly payments and save thousands over the life of the loan.

    See today's rates

    $3,970/mo

    Est. payment

    Explore your selling options

    Work with a Zillow partner agent

    Leverage their expertise and Zillow's premium Showcase listings to get your home seen by more buyers.

    Get started

    List with your own agent

    Get your home in front of millions of buyers by listing it on Zillow.

    Learn how to do it

    Sell it yourself

    Take full control of how buyers see your home on Zillow by listing For Sale by Owner (FSBO).

    List your home

    What's special

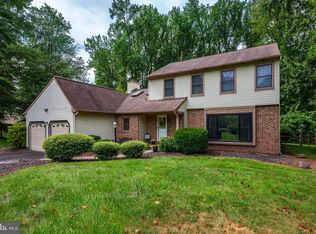
    Welcome home to this simply lovely and very well maintained Hovnanian Regal Model home which is nestled on .46acre wooded lot in the prestigious Classic Woods Community of Burlington Twp. Boosting a traditional floor plan that features a center hall entry, formal living and dining room both with bay windows, a spacious kitchen and breakfast nook area, a warm and inviting family room and a garden terrace. The family room comes complete with vaulted ceiling, a wood burning brick fireplace and skylights that add extra lighting. The kitchen has an island, pantry, a breakfast nook area, Pella sliding glass doors that lead out to a spacious deck and all appliances are included. Plenty of room to entertain in the formal living and dining rooms. The Garden Terrace brings in plenty of natural light and steps out to the rear patio. Upstairs the primary bedroom comes complete with a separate dressing area, a walk-in closet and a primary ensuite. There are 2 additional bedrooms, a main bathroom and a loft that overlooks the family room. The half bath is located on the 1st floor as well as the laundry room. Cleared wooded lot with park-like views. Enjoy cook outs on your back deck or your favorite beverage on the patio. Attached front entry 2-car garage. Enjoy swimming, biking, walking or fishing at the nearby Sylvan Lakes. Centrally located and close to all major highways and Joint Base MDL. This one won't last long! Make your appointment today!

    Zillow last checked:

    Listing updated:

    Listed by:

    Maria Jobes-Hogan 609-923-7930,

    Weichert Realtors-Burlington,

    Co-Listing Agent: Alexis Haney 856-266-0029,

    Weichert Realtors-Burlington

    Bought with:

    Adam Sachs

    Keller Williams Realty Monmouth/Ocean

    Source: Bright MLS,MLS#: NJBL2065132MLS Logo

    Facts & features

    Interior

    Bedrooms & bathrooms
    • Bedrooms: 3
    • Bathrooms: 3
    • Full bathrooms: 2
    • 1/2 bathrooms: 1
    • Main level bathrooms: 1
    Rooms
    • Room types: Living Room, Dining Room, Primary Bedroom, Bedroom 2, Bedroom 3, Kitchen, Family Room, Sun/Florida Room, Loft, Bathroom 2, Primary Bathroom
    Basement
    • Area: 0
    Heating
    • Forced Air, Natural Gas
    Cooling
    • Central Air, Electric
    Appliances
    • Included: Dishwasher, Dryer, Oven/Range - Gas, Refrigerator, Washer, Water Heater, Gas Water Heater
    • Laundry: Main Level
    Features
    • Attic/House Fan, Attic, Breakfast Area, Ceiling Fan(s), Chair Railings, Family Room Off Kitchen, Floor Plan - Traditional, Formal/Separate Dining Room, Kitchen Island, Eat-in Kitchen, Primary Bath(s), Bathroom - Stall Shower, Bathroom - Tub Shower, Walk-In Closet(s)
    • Flooring: Carpet, Luxury Vinyl, Laminate, Vinyl
    • Doors: Sliding Glass
    • Windows: Replacement
    • Basement: Concrete
    • Number of fireplaces: 1
    • Fireplace features: Brick, Wood Burning
    Interior area
    • Total structure area: 2,449
    • Total interior livable area: 2,449 sqft
    • Finished area above ground: 2,449
    • Finished area below ground: 0

    Property

    Parking
    • Total spaces: 6
    • Parking features: Garage Faces Front, Inside Entrance, Concrete, Attached, Driveway
    • Attached garage spaces: 2
    • Uncovered spaces: 4
    Accessibility
    • Accessibility features: None
    Features
    • Levels: Two
    • Stories: 2
    • Patio & porch: Deck, Patio
    • Exterior features: Rain Gutters
    • Pool features: None
    • Has view: Yes
    • View description: Trees/Woods
    Lot
    • Size: 0.49 Acres
    • Features: Suburban
    Details
    • Additional structures: Above Grade, Below Grade
    • Parcel number: 0600113 0500003
    • Zoning: R-20
    • Special conditions: Standard

    Construction

    Type & style
    • Home type: SingleFamily
    • Architectural style: Colonial
    • Property subtype: Single Family Residence
    Materials
    • Frame
    • Foundation: Crawl Space
    Condition
    • Good
    • New construction: No
    • Year built: 1986

    Utilities & green energy

    • Sewer: Public Sewer
    • Water: Public
    • Utilities for property: Cable

    Community & HOA

    Community
    • Subdivision: Classic Woods
    HOA
    • Has HOA: No
    Location
    • Region: Burlington
    • Municipality: BURLINGTON TWP

    Financial & listing details

    • Price per square foot: $231/sqft
    • Tax assessed value: $294,100
    • Annual tax amount: $8,784
    • Date on market: 6/1/2024
    • Listing agreement: Exclusive Right To Sell
    • Listing terms: Cash,Conventional,FHA,VA Loan
    • Inclusions: Kitchen Appliances, Washer / Dryer
    • Ownership: Fee Simple

    Price history

    DateEventPrice
    8/1/2024Sold$565,000+10.8%$231/sqft
    Source: Bright MLS #NJBL2065132 Report a problem
    6/14/2024Pending sale$510,000$208/sqft
    Source: Bright MLS #NJBL2065132 Report a problem
    6/12/2024Contingent$510,000$208/sqft
    Source: Bright MLS #NJBL2065132 Report a problem
    6/1/2024Listed for sale$510,000$208/sqft
    Source: Bright MLS #NJBL2065132 Report a problem

    Public tax history

    YearProperty taxesTax assessment
    2025$8,917 +1.5%$294,100
    2024$8,785 $294,100
    2023-- $294,100
    2022$8,747 -1%$294,100
    2021$8,835 0%$294,100
    2020$8,835 +1.5%$294,100
    2019$8,702 +0.6%$294,100
    2018$8,649 -0.2%$294,100
    2017$8,670 +1.8%$294,100 +1.8%
    2016$8,520 +3.8%$289,000
    2015$8,208 +1.9%$289,000
    2014$8,052 -15.2%$289,000
    2013$9,491 +7%$289,000 -17.7%
    2012$8,866 +3.2%$351,000
    2011$8,589 +3.2%$351,000
    2010$8,319 +0.7%$351,000
    2009$8,263 +2.7%$351,000
    2008$8,045 +10.1%$351,000
    2007$7,308 +8.1%$351,000
    2006$6,760 +20.9%$351,000
    2005$5,592 +5%$351,000 +93.1%
    2004$5,327 $181,800
    2003-- $181,800
    2002-- $181,800
    2001-- $181,800
    Find assessor info on the county website

    Neighborhood: 08016

    Nearby schools

    GreatSchools rating
    Schools provided by the listing agent
    • District: Burlington Township

    Source: Bright MLS. This data may not be complete. We recommend contacting the local school district to confirm school assignments for this home.

    Get a cash offer in 3 minutes
    Find out how much your home could sell for in as little as 3 minutes with a no-obligation cash offer.
    Estimated market value
    $624,700
    Get a cash offer in 3 minutes
    Find out how much your home could sell for in as little as 3 minutes with a no-obligation cash offer.
    Estimated market value
    $624,700