Skip main navigation
Off market
Street View
  • $759,600

    29 Griswold Ln, Amston, CT 06231

    4beds
    2,878sqft
    SingleFamily
    Built in 2006
    4.4 Acres Lot
    $759,600 Zestimate®
    $264/sqft
    $4,361 Estimated rent

    Home value

    $759,600

    $722,000 - $798,000

    $4,361/mo

    Zestimate® history
    Loading
    Loading...

    Owner options

    List your home for rent

    $4,361/mo

    Rent Zestimate®

    Find your next renter with Zillow Rental Manager. Plus, with online applications, you can quickly screen prospective tenants – for free.

    Learn more

    $4,361/mo

    Rent Zestimate®

    Refinance and save

    $5,361/mo

    Est. payment

    Refinancing to a lower rate could help reduce your monthly payments and save thousands over the life of the loan.

    See today's rates

    $5,361/mo

    Est. payment

    Explore your selling options

    Work with a Zillow partner agent

    Leverage their expertise and Zillow's premium Showcase listings to get your home seen by more buyers.

    Get started

    List with your own agent

    Get your home in front of millions of buyers by listing it on Zillow.

    Learn how to do it

    Sell it yourself

    Take full control of how buyers see your home on Zillow by listing For Sale by Owner (FSBO).

    List your home

    What's special

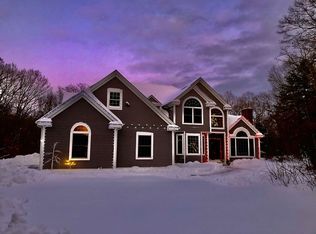
    Looking for a private sanctuary ? Look no further !! This spectacular home is set on 4.4 beautifully landscaped acres , backing up to conservation land. No one can ever build behind your property. The grounds are amazing , complete with your own flowing waterfall built into the hill. Two huge fire pits , imagine this Fall , spending your evenings by the fire roasting marshmallows , sharing laughter and good times with friends and family. Expansive deck with plenty of lighting , perfect for entertaining , pool parties , or relaxing with a glass of wine after a long day . Beautiful perennial gardens , hiking trails throughout the conservation land , even a tree fort , where the previous owners spent many nights camping out . The interior , bright and sunny , with its open concept and expansive rooms . Granite counter tops and gleaming hardwood floors . 4 Bedrooms , complete with a huge Master On Suite with Walk in Closets and a Whirlpool Tub . This home is one of kind , schedule a showing today .

    This property is off market, which means it's not currently listed for sale or rent on Zillow. This may be different from what's available on other websites or public sources.

    Facts & features

    Interior

    Bedrooms & bathrooms
    • Bedrooms: 4
    • Bathrooms: 3
    • Full bathrooms: 2
    • 1/2 bathrooms: 1
    Heating
    • Forced air, Oil
    Cooling
    • Central
    Appliances
    • Included: Dishwasher, Dryer, Microwave, Range / Oven, Refrigerator, Washer
    • Laundry: Upper Level
    Features
    • Wired for Data, Auto Garage Door Opener
    • Basement: Unfinished
    • Attic: Storage
    • Has fireplace: Yes
    Interior area
    • Total interior livable area: 2,878 sqft
    • Finished area below ground: 0

    Property

    Parking
    • Total spaces: 2
    • Parking features: Garage - Attached
    Features
    • Patio & porch: Deck, Porch
    • Exterior features: Stone, Vinyl
    • Pool features: Above Ground
    • Has spa: Yes
    • Waterfront features: Not Applicable
    Lot
    • Size: 4.40 Acres
    • Features: Cul-de-Sac, Cleared, Rear Lot
    Details
    • Parcel number: HEBRM0019L67
    • Zoning: R-1

    Construction

    Type & style
    • Home type: SingleFamily
    • Architectural style: Colonial
    Materials
    • Frame
    • Roof: Shake / Shingle
    Condition
    • Year built: 2006

    Utilities & green energy

    • Sewer: Septic Tank
    • Water: Private Well

    Community & neighborhood

    Location
    • Region: Amston

    HOA & financial

    Other financial information
    • Total actual rent: 539900

    Other

    Other facts
    • Sewer: Septic Tank
    • Heating: Forced Air, Oil
    • Appliances: Dishwasher, Refrigerator, Dryer, Microwave, Washer, Oven/Range
    • FireplaceYN: true
    • GarageYN: true
    • AttachedGarageYN: true
    • AssociationYN: 0
    • HeatingYN: true
    • Roof: Fiberglass
    • PatioAndPorchFeatures: Deck, Porch
    • Basement: Full
    • FireplacesTotal: 1
    • RoomsTotal: 7
    • Zoning: R-1
    • ConstructionMaterials: Frame, Vinyl Siding
    • CurrentFinancing: Conventional
    • HomeWarrantyYN: 1
    • LotFeatures: Cul-de-Sac, Cleared, Rear Lot
    • ArchitecturalStyle: Colonial
    • PoolFeatures: Above Ground
    • Cooling: Central Air
    • ExteriorFeatures: Garden, Stone Wall
    • ParkingFeatures: Attached Garage
    • BelowGradeFinishedArea: 0
    • Attic: Storage
    • LaundryFeatures: Upper Level
    • CommunityFeatures: Park
    • WaterSource: Private Well
    • InteriorFeatures: Wired for Data, Auto Garage Door Opener
    • YearBuiltSource: Public Records
    • FoundationDetails: Concrete
    • WaterfrontFeatures: Not Applicable
    • TotalActualRent: 539900.00
    • MlsStatus: Show
    • TaxAnnualAmount: 10726

    Price history

    DateEventPrice
    10/23/2020Sold$510,000-5.5%$177/sqft
    Source: Smart MLS #170329945 Report a problem
    9/23/2020Pending sale$539,900$188/sqft
    Source: Executive Real Estate Inc. #170329945 Report a problem
    9/9/2020Price change$539,900-1.8%$188/sqft
    Source: Executive Real Estate Inc. #170329945 Report a problem
    8/27/2020Listed for sale$549,900+233.3%$191/sqft
    Source: Executive Real Estate Inc. #170329945 Report a problem
    2/3/2006Sold$165,000$57/sqft
    Source: Public Record Report a problem

    Public tax history

    YearProperty taxesTax assessment
    2025$13,184 +6.8%$357,770
    2024$12,343 +3.9%$357,770
    2023$11,874 +4.7%$357,770
    2022$11,341 +4.5%$357,770 +19.8%
    2021$10,853 +1.2%$298,740 +1.2%
    2020$10,726 -1.9%$295,240
    2019$10,939 -1%$295,240
    2018$11,054 +1.2%$295,240
    2017$10,924 +5.5%$295,240 +1.6%
    2016$10,356 -1%$290,570
    2015$10,461 +0.7%$290,570
    2014$10,388 +3%$290,570
    2013$10,083 -27.6%$290,570 -30%
    2012$13,927 +38.8%$415,100 +25.2%
    2011$10,034 +5.7%$331,590 +1.1%
    2010$9,496 +2.7%$328,120
    2009$9,243 +3.6%$328,120
    2008$8,925 +292%$328,120 +278.6%
    2007$2,277 +20.9%$86,660 +60.6%
    2006$1,883 $53,970

    Find assessor info on the county website

    Neighborhood: Amston

    Nearby schools

    GreatSchools rating
    Schools provided by the listing agent
    • Elementary: Hebron
    • High: RHAM

    Source: The MLS. This data may not be complete. We recommend contacting the local school district to confirm school assignments for this home.

    Get pre-qualified for a loan
    At Zillow Home Loans, we can pre-qualify you in as little as 5 minutes with no impact to your credit score.

    An equal housing lender. NMLS #10287.

    Sell for more on Zillow
    Get a Zillow Showcase℠ listing at no additional cost and you could sell for .
    $759,600
    2% more
    +$15,192
    With Zillow Showcase(estimated)
    $774,792