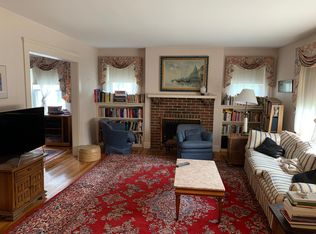
Delightful Townhouse style condo in desirable West Cambridge - Huron Village. Blocks from shopping, restaurants, parks, Fresh Pond and bike paths. Charming home with three floors of living space. The sunny main level living area offers an open kitchen which flows seamlessly into the dining room with built-in china cabinet, living room with wood-burning fireplace, home office/study and powder room, connecting all into a cheerful, light-filled home. The second floor offers a large bedroom with balcony access, two additional bedrooms, a full bathroom and linen closet. The top floor primary bedroom suite includes a separate sitting area and full bathroom. Large basement with built-in shelving, laundry room and an energy-efficient boiler. Hardwood floors, mini-splits, ample closet space and oversized windows throughout enhance the beauty of this home. Additional highlights include a lovely front garden, fenced back deck and patio with space for gardening, grilling, patio furniture and shed.
Sold for $1,700,000
Street View
$1,700,000
29 Grozier Rd Unit 29, Cambridge, MA 02138
4beds
1,872sqft
Condominium, Townhouse
Built in 1925
-- sqft lot
$1,695,400 Zestimate®
$908/sqft
$6,564 Estimated rent
Home value
$1,695,400
$1.56M - $1.85M
$6,564/mo
Zestimate® history
Owner options
List your home for rent
$6,564/mo
Rent Zestimate®
Find your next renter with Zillow Rental Manager. Plus, with online applications, you can quickly screen prospective tenants – for free.
$6,564/mo
Rent Zestimate®
Refinance and save
$11,322/mo
Est. payment
Refinancing to a lower rate could help reduce your monthly payments and save thousands over the life of the loan.
$11,322/mo
Est. payment
Explore your selling options
Work with a Zillow partner agent
Leverage their expertise and Zillow's premium Showcase listings to get your home seen by more buyers.
Get startedList with your own agent
Get your home in front of millions of buyers by listing it on Zillow.
Learn how to do itSell it yourself
Take full control of how buyers see your home on Zillow by listing For Sale by Owner (FSBO).
List your homeWhat's special
Wood-burning fireplaceOpen kitchenLovely front gardenHardwood floorsPrimary bedroom suiteAmple closet spacePatio furniture
Zillow last checked:
Listing updated:
Listed by:
Jasmin Lucci 323-640-2075,
Berkshire Hathaway HomeServices Commonwealth Real Estate 617-864-4600
Bought with:
The Denman Group
Compass
Source: MLS PIN,MLS#: 73367566
Facts & features
Interior
Bedrooms & bathrooms
- Bedrooms: 4
- Bathrooms: 3
- Full bathrooms: 2
- 1/2 bathrooms: 1
- Main level bathrooms: 1
Primary bedroom
- Features: Bathroom - Full, Beamed Ceilings, Vaulted Ceiling(s), Closet - Linen, Closet, Flooring - Laminate, Lighting - Sconce, Lighting - Overhead, Closet - Double, Pocket Door
- Level: Third
- Area: 257.73
- Dimensions: 21.3 x 12.1
Bedroom 2
- Features: Ceiling Fan(s), Closet - Linen, Flooring - Hardwood, Balcony - Exterior, Lighting - Overhead, Closet - Double
- Level: Second
- Area: 158.51
- Dimensions: 12.1 x 13.1
Bedroom 3
- Features: Closet, Flooring - Hardwood, Lighting - Overhead
- Level: Second
- Area: 125.54
- Dimensions: 11.11 x 11.3
Bedroom 4
- Features: Closet, Flooring - Hardwood, Lighting - Overhead
- Level: Second
- Area: 108
- Dimensions: 10.8 x 10
Bathroom 1
- Features: Bathroom - Half, Flooring - Laminate, Lighting - Overhead
- Level: Main,First
- Area: 21.46
- Dimensions: 5.11 x 4.2
Bathroom 2
- Features: Bathroom - Full, Bathroom - Tiled With Tub & Shower, Closet - Linen, Flooring - Stone/Ceramic Tile, Lighting - Overhead
- Level: Second
- Area: 45.39
- Dimensions: 8.9 x 5.1
Bathroom 3
- Features: Bathroom - Full, Bathroom - With Shower Stall, Beamed Ceilings, Vaulted Ceiling(s), Flooring - Stone/Ceramic Tile, Jacuzzi / Whirlpool Soaking Tub, Lighting - Overhead, Pocket Door
- Level: Third
- Area: 93.15
- Dimensions: 11.5 x 8.1
Dining room
- Features: Closet/Cabinets - Custom Built, Flooring - Hardwood
- Level: Main,First
- Area: 177.6
- Dimensions: 12 x 14.8
Kitchen
- Features: Closet, Flooring - Laminate, Breakfast Bar / Nook, Deck - Exterior, Recessed Lighting, Stainless Steel Appliances, Gas Stove
- Level: Main,First
- Area: 202.5
- Dimensions: 12.5 x 16.2
Living room
- Features: Flooring - Hardwood
- Level: Main,First
- Area: 225.75
- Dimensions: 12.9 x 17.5
Office
- Features: Bathroom - Half, Flooring - Hardwood, Lighting - Overhead
- Level: Main
- Area: 131.37
- Dimensions: 8.7 x 15.1
Heating
- Hot Water, Natural Gas, Individual, Unit Control, Ductless
Cooling
- Individual, Unit Control, Ductless
Appliances
- Included: Disposal, Microwave, Washer, Dryer, Water Treatment, ENERGY STAR Qualified Refrigerator, ENERGY STAR Qualified Dishwasher, Range, Oven
- Laundry: Dryer Hookup - Electric, Washer Hookup, Flooring - Vinyl, Electric Dryer Hookup, Lighting - Overhead, In Basement, In Unit
Features
- Bathroom - Half, Lighting - Overhead, Closet/Cabinets - Custom Built, Office, Internet Available - Unknown
- Flooring: Tile, Vinyl, Hardwood, Wood Laminate, Flooring - Hardwood, Concrete
- Has basement: Yes
- Number of fireplaces: 1
- Fireplace features: Living Room
- Common walls with other units/homes: Corner
Interior area
- Total structure area: 1,872
- Total interior livable area: 1,872 sqft
- Finished area above ground: 1,872
- Finished area below ground: 0
Property
Parking
- Parking features: On Street, Paved
- Has uncovered spaces: Yes
Accessibility
- Accessibility features: No
Features
- Entry location: Unit Placement(Front)
- Patio & porch: Porch, Deck, Patio
- Exterior features: Porch, Deck, Patio, Balcony, Storage, Fenced Yard, Garden, Rain Gutters, Sprinkler System
- Fencing: Fenced
Details
- Parcel number: M:00247 L:0015300029,417539
- Zoning: B
Construction
Type & style
- Home type: Townhouse
- Property subtype: Condominium, Townhouse
- Attached to another structure: Yes
Materials
- Frame
- Roof: Shingle
Condition
- Year built: 1925
- Major remodel year: 1990
Utilities & green energy
- Sewer: Public Sewer
- Water: Public
- Utilities for property: for Gas Range, for Gas Oven, for Electric Dryer, Washer Hookup
Green energy
- Energy efficient items: Thermostat
Community & HOA
Community
- Features: Public Transportation, Shopping, Park, Walk/Jog Trails, Golf, Medical Facility, Bike Path, Highway Access, Private School, Public School, University
Location
- Region: Cambridge
Financial & listing details
- Price per square foot: $908/sqft
- Tax assessed value: $1,434,900
- Annual tax amount: $9,112
- Date on market: 9/26/2026
- Exclusions: Seller’s Personal Items.
Price history
| Date | Event | Price |
|---|---|---|
| 6/12/2025 | Sold | $1,700,000$908/sqft |
Source: MLS PIN #73367566 Report a problem | ||
| 5/1/2025 | Listed for sale | $1,700,000$908/sqft |
Source: MLS PIN #73367566 Report a problem | ||
Public tax history
Tax history is unavailable.
Neighborhood: West Cambridge
Nearby homes
- $1,700,0003 bd2 ba1.8k sqft29-31 Grozier Rd, Cambridge, MA 02138Sold
- $1,633,6004 bd2 ba1.9k sqft29-31 Grozier Rd, Cambridge, MA 02138Off Market
- $1,953,0004 bd2 ba2.3k sqft33 Grozier Rd, Cambridge, MA 02138Off Market
- $--2 bd1 ba9.9k sqft33 Grozier Rd #1, Cambridge, MA 02138Off Market
- $2,900,0007 bd3 ba3.8k sqft25-27 Grozier Rd, Cambridge, MA 02138Sold
- $2,873,5007 bd3 ba3.8k sqft25 Grozier Rd, Cambridge, MA 02138Off Market
- $2,020,9004 bd2 ba2.3k sqft37 Grozier Rd, Cambridge, MA 02138Off Market
- $1,032,8003 bd1 ba1.2k sqft21 Grozier Rd, Cambridge, MA 02138Off Market
Nearby schools
GreatSchools rating
- 8/10Haggerty SchoolGrades: PK-5Distance: 0.6 mi
- 8/10Rindge Avenue Upper SchoolGrades: 6-8Distance: 1.2 mi
- 8/10Cambridge Rindge and Latin SchoolGrades: 9-12Distance: 1.5 mi
Get a cash offer in 3 minutes
Find out how much your home could sell for in as little as 3 minutes with a no-obligation cash offer.
Estimated market value
$1,695,400
Get a cash offer in 3 minutes
Find out how much your home could sell for in as little as 3 minutes with a no-obligation cash offer.
Estimated market value
$1,695,400
- Massachusetts
- Middlesex County
- Cambridge
- 02138
- West Cambridge
- 29 Grozier Rd Unit 29
